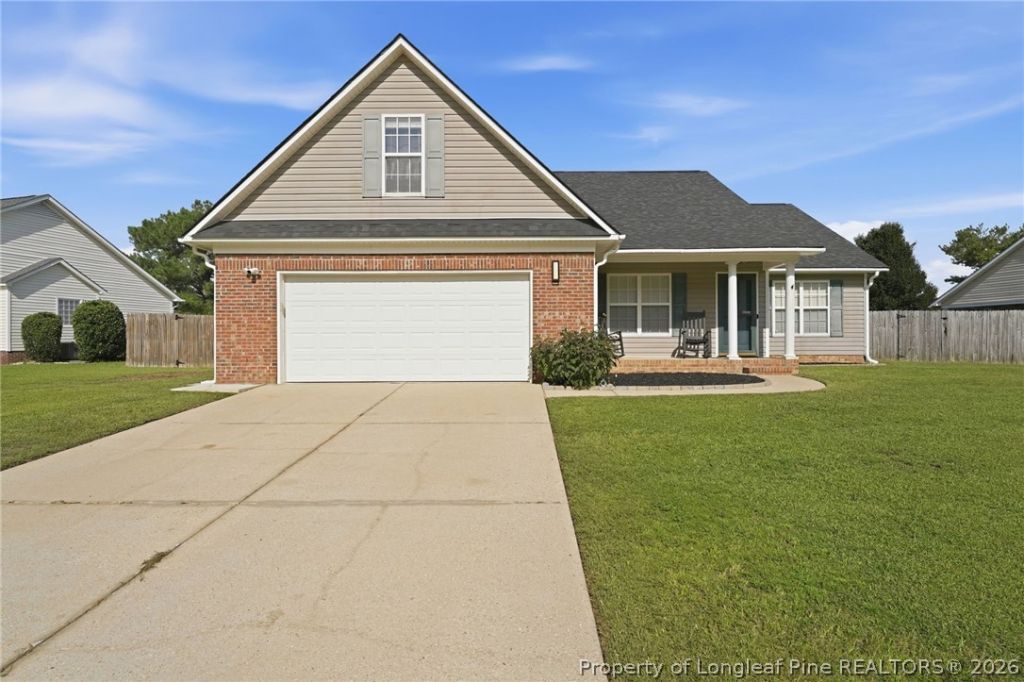

BEDS3
BATHS2 full
SQUARE FEET1,698
MLS#767441
STATUSPending
PROPERTY TYPEResidential - Single Family
SUBDIVISIONLIBERTY POINT
Property Description
Welcome home, where comfortable living, a fantastic layout, and plenty of room to spread out all come together! This charming 3-bedroom, 2-bath home welcomes you with a spacious great room featuring a vaulted ceiling and cozy fireplace, creating the perfect place to relax, entertain, or enjoy a quiet night at home. The primary suite offers a retreat of its own with a tray ceiling, walk-in closet, dual vanity, garden tub, and separate shower, while two additional bedrooms provide plenty of space for family or guests. And don???t miss the BONUS ROOM???a versatile extra space ready to become your home office, playroom, media room, game room, home gym, or whatever fits your lifestyle! Step outside to a covered patio overlooking the large, fully fenced backyard with plenty of room for cookouts, pets, playtime, and soaking up the Carolina sunshine. With an attached two-car garage, flexible living space, and a convenient Raeford location with easy access to Fort Bragg and surrounding areas, this home has the space, comfort, and versatility you???ve been looking for. Come see why 207 Van Buren Drive just might be the one!
Property Features
Property Type: Residential - Single Family
Basement: None
Fireplaces: 1
Garage: 2 car attached
Heating: Heat Pump
Home Style: Ranch
Year Built: 2003
Feature Descriptions
Exclusions: Curtains, curtain rods
Exterior: Vinyl Siding
Fireplace: Factory Built
Flooring: Carpet, Luxury Vinyl Plank, Tile
Parking: Attached, Garage
Parking Notes: Attached, Garage
Sewer: Septic Tank
Water: Public
Local Schools
High School: Hoke County Schools
Middle School: Hoke County Schools
Listed By / Shown By
Listed By
Agency Name: LPT REALTY LLC
Agency Phone: 910-994-8196
Shown By
Agent Name: Dellmarie Pittman
Agent Phone: (910) 527-6111
Agency Title: Townsend Real Estate

Estimate Your Payment
Estimated Payment
$ 709.86 per month $627.61 Principal & Interest $0.00 Property Tax (data not provided by mls) $82.25 Homeowner's Insurance
207 Van Buren Drive | MLS# 767441
This single family home located at 207 Van Buren Drive, Raeford, NC 28376 is currently listed for sale with an asking price of $282,000. This property was built in 2003 and has 3 bedrooms and 2 full baths with 1698 sq. ft. Van Buren Drive is located in the LIBERTY POINT subdivision. Search LIBERTY POINT real estate on dpittman.townsendrealestate.com today.