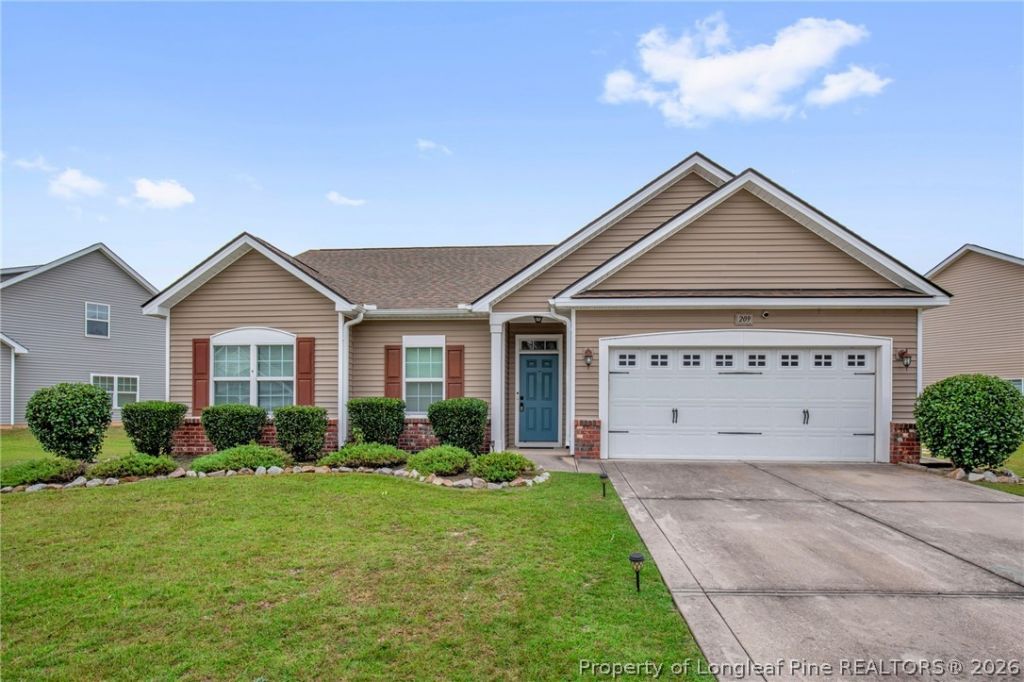

BEDS3
BATHS2 full
SQUARE FEET1,529
MLS#770760
STATUSActive
PROPERTY TYPEResidential - Single Family
SUBDIVISIONRIVERBROOKE
Property Description
Looking for a home with a little character and plenty of room to make it your own? Take a look at 209 Meherrin Loop! The living room welcomes you with vaulted ceilings and a fireplace, opening into the dining area and kitchen, where you'll find granite countertops, stainless steel appliances, and a breakfast bar. The primary bedroom is spacious, with a walk-in closet and a private bathroom featuring double vanities, a soaking tub, and a separate shower. There's even a space with built-in shelving and cabinetry that's just waiting for your personal touch. Need a home office, a spot for your books, or a place to get creative? You've got options! And don't forget the backyard! It's fully fenced, with plenty of room to enjoy the outdoors and a pergola for relaxing without sitting directly in the sun. All of this on one level, with a two-car garage and a layout that makes everyday living a little easier. Come see what you think! Updates include: new roof installed in 2023 and water filtration system installed in 2022.
Property Features
Property Type: Residential - Single Family
Basement: None
Cooling: Central Air, Electric
Fenced: Yes
Fireplaces: 1
Garage: 2 car attached
Heating: Heat Pump
Home Style: One Story
Lot Size: 0.45 Acres
Stories: 1.0
Year Built: 2015
Amenities
Ceiling Fan(s)
Cathedral Ceiling(s)
Separate/Formal Dining Room
Eat-in Kitchen
Granite Counters
Garden Tub/Roman Tub
Kitchen/Dining Combo
Primary Downstairs
Open Concept
Separate Shower
Vaulted Ceiling(s)
Walk-In Closet(s)
Walk-In Shower
Window Treatments
Fence
Fire Pit
Patio
Feature Descriptions
Appliances: Dishwasher, Electric Range, Microwave, Refrigerator, Water Purifier
Community Features: Gutter(s)
Exclusions: None.
Exterior: Metal Siding, Stone, Vinyl Siding
Fencimg: Privacy
Fireplace: Electric
Flooring: Laminate, Carpet
Formal Dining: Yes
HOA Fee: 180/ Annually
Laundry: Washer Hookup, Dryer Hookup, Main Level, In Unit
Lot: 1/4 to 1/2 Acre Lot, Cleared
Parking: Attached, Garage
Parking Notes: Attached, Garage
Patio/Porch: Patio
Sewer: County Sewer
Topography: Cleared
Water: Public
Window: Blinds
Local Schools
High School: Hoke County High School
Middle School: West Hoke Middle School
Listed By / Shown By
Listed By
Agency Name: FATHOM REALTY NC, LLC FAY.
Agency Phone: 619-554-4820
Shown By
Agent Name: Dellmarie Pittman
Agent Phone: (910) 527-6111
Agency Title: Townsend Real Estate

Estimate Your Payment
Estimated Payment
$ 704.82 per month $623.16 Principal & Interest $0.00 Property Tax (data not provided by mls) $81.67 Homeowner's Insurance
209 Meherrin Loop | MLS# 770760
This single family home located at 209 Meherrin Loop, Raeford, NC 28376 is currently listed for sale with an asking price of $279,999. This property was built in 2015 and has 3 bedrooms and 2 full baths with 1529 sq. ft. Meherrin Loop is located in the RIVERBROOKE subdivision. Search RIVERBROOKE real estate on dpittman.townsendrealestate.com today.