
BEDS5
BATHS3 full 1 partial
SQUARE FEET2,859
MLS#100593833
STATUSActive
PROPERTY TYPEResidential - Single Family
SUBDIVISIONThe Colony at Lexington Plantati
Property Description
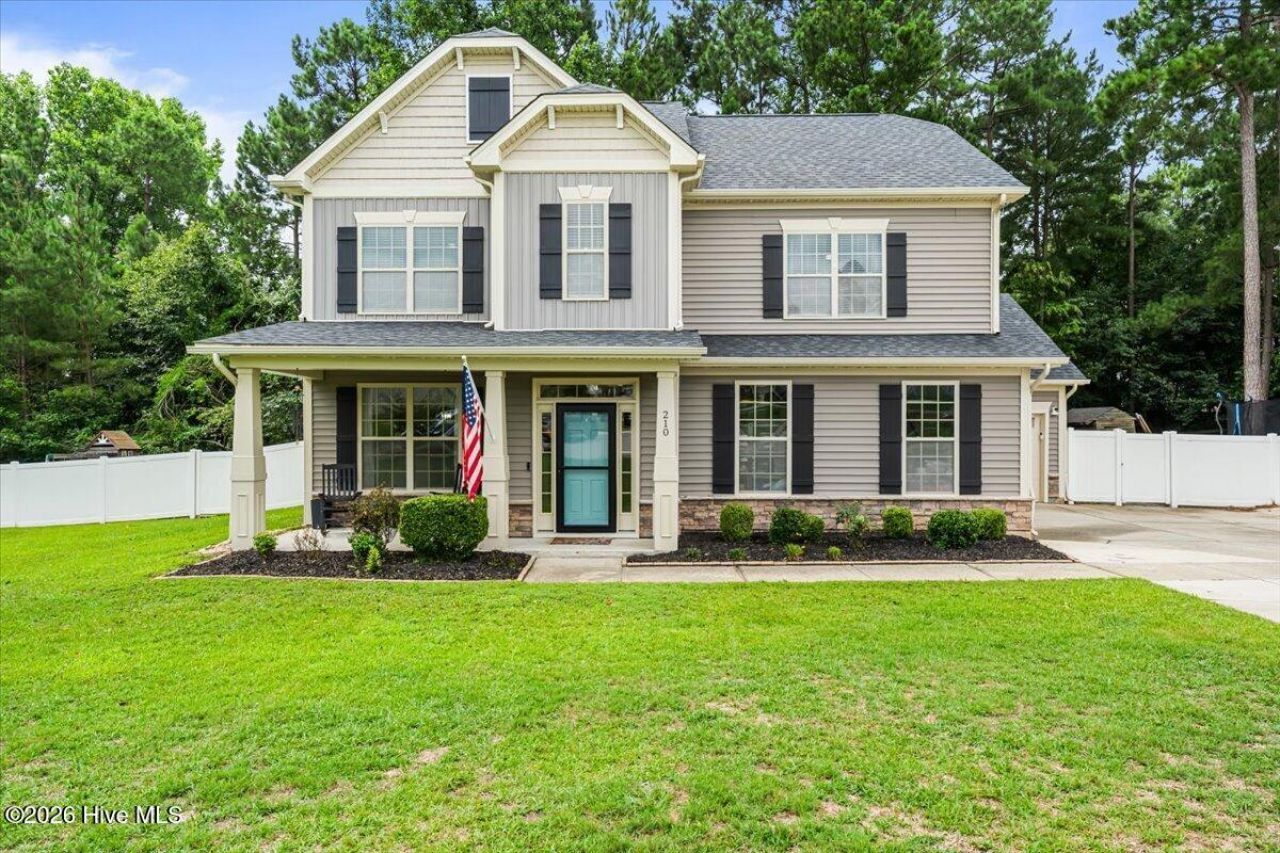
Come discover the beauty behind the blue door! Nestled on a private, fenced cul-de-sac lot, this spacious three-story home offers the perfect blend of comfort and flexibility. The second floor features all four primary bedrooms, creating a functional layout for everyday living. The third floor expands your possibilities with a large loft, flex room, additional bedroom, and full bathroom--ideal for guests, a home office, playroom, or multi-generational living. Inside, you'll find new flooring, new HVAC, and a few updates to make the home more functional. Don't miss your opportunity to tour this beautifully maintained home in a sought-after neighborhood, Lexington Plantation!
Property Features
Property Type: Residential - Single Family
Cooling: Central Air
Fireplaces: 1
Garage: 3 car attached
Heating: Electric, Heat Pump
Lot Size: 0.52 Acres
Roof Type: Shingle
Stories: 3.0
Year Built: 2011
Amenities
Walk-in Shower
Feature Descriptions
Exterior: Vinyl Siding, Wood Frame
Fencimg: Back Yard
HOA Fee: $900/ Annually
Lot Dimensions: 48'x220'x182'x115'x182'
Parcel#: 09956509 0282 53
Parking: Garage
Parking Notes: Garage
Patio/Porch: Screened, Rear Porch
Special View Info: See Remarks
Utilities: Sewer Connected, Water Connected
Room Sizes
Bathroom 4: 3.17 X 6.6 Level - Main
Laundry: 7.85 X 5.6 Level - Main
Kitchen: 9.88 X 12.9 Level - Main
Bedroom 2: 12.81 X 12.64 Level - Second
Bathroom 2: 9.02 X 12.64 Level - Second
Other: 8.17 X 5.6 Level - Main
Living Room: 16.98 X 17.5 Level - Main
Bedroom 4: 11 X 12.64 Level - Second
Bathroom 3: 6.71 X 8.87 Level - Third
Bathroom 1: 8.56 X 16.75 Level - Second
Living Room: 10.02 X 12.38 Level - Third
Living Room: 22.31 X 13.31 Level - Third
Other: 8.15 X 9.9 Level - Main
Bedroom 3: 11.42 X 12.67 Level - Second
Primary Bedroom: 14.98 X 15.46 Level - Second
Local Schools
High School: Overhills High School
Middle School: Overhills Middle School
Elementary School: Benhaven Elementary
Listed By / Shown By
Listed By
Agency Name: Pineland Property Group LLC
Agency Phone: 910-690-3077
Shown By
Agent Name: Dellmarie Pittman
Agent Phone: (910) 527-6111
Agency Title: Townsend Real Estate

Estimate Your Payment
Estimated Payment
$ 981.47 per month $867.75 Principal & Interest $0.00 Property Tax (data not provided by mls) $113.72 Homeowner's Insurance
210 Huzzas Circle | MLS# 100593833
This single family home located at 210 Huzzas Circle, Cameron, NC 28326 is currently listed for sale with an asking price of $389,900. This property was built in 2011 and has 5 bedrooms and 3 full and 1 partial baths with 2859 sq. ft. Huzzas Circle is located in the The Colony at Lexington Plantati subdivision. Search The Colony At Lexington Plantati real estate on dpittman.townsendrealestate.com today.