
BEDS4
BATHS2 full 1 partial
SQUARE FEET2,824
MLS#766107
STATUSActive
PROPERTY TYPEResidential - Single Family
SUBDIVISIONShahbain Reserve
Property Description
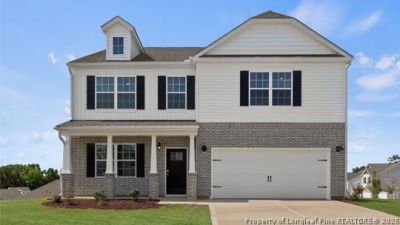
Welcome to 217 Rashford Way at Shahbain Reserve in Raeford, NC. This Wilmington home offers 4 bedrooms, 2.5 bathrooms, approximately 2,824 square feet, and a 2-car garage. The first floor is designed to provide both open gathering spaces and dedicated work areas. The kitchen overlooks the breakfast area and family room, creating a comfortable setting for everyday living and entertaining. Quartz countertops, stainless steel appliances, a ceramic tile backsplash, a spacious island, and a walk-in pantry add both style and functionality. A formal dining room provides a dedicated space for hosting family and friends, while a private office near the front of the home creates a quiet area for working from home, studying, or managing daily tasks. Just off the main living area, the rear patio offers a comfortable outdoor space for relaxing and enjoying time outside. Upstairs, the primary suite features a walk-in closet, dual vanities, a walk-in shower, and a private water closet. Three additional bedrooms, a centrally located laundry room, and a spacious loft provide flexibility for a variety of living needs. With its generous living areas, private office, and versatile second-floor loft, this home offers the space and functionality to fit a variety of lifestyles. Photos are not of the actual home or interior features and are representative of the floor plan only.
Property Features
Property Type: Residential - Single Family
Basement: None
Cooling: Central Air, Electric
Garage: 2 car attached
Heating: Electric
Home Style: Traditional
Lot Size: 0.18 Acres
Year Built: 2026
Amenities
Attic
Breakfast Area
Bathtub
Dining Area
Den
Dual Closets
Separate/Formal Dining Room
Double Vanity
Eat-in Kitchen
Home Office
Kitchen Island
Kitchen/Dining Combo
Loft
Bath in Primary Bedroom
Pantry
Pull Down Attic Stairs
Quartz Counters
Storage
Smart Home
Smart Light(s)
Separate Shower
Patio
Smart Light(s)
Smart Lock(s)
Feature Descriptions
Appliances: Dishwasher, Electric Range, FreeStandingElectric Range, Microwave, Stainless Steel Appliance(s)
Community Features: Street Lights, Sidewalks
Exclusions: See listing agent
Exterior: Board & Batten Siding, Brick Veneer, Shake Siding, St
Fireplace: None
Flooring: Laminate, Vinyl, Carpet
Formal Dining: Yes
HOA Fee: 70/ Monthly
Laundry: Washer Hookup, Dryer Hookup, Main Level, In Unit
Lot: < 1/4 Acre, Cleared
Parking: Attached, Garage, Garage Door Opener
Parking Notes: Attached, Garage, Garage Door Opener
Patio/Porch: Patio
Sewer: County Sewer
Topography: Cleared
Water: Public
Local Schools
High School: Hoke County High School
Middle School: Sandy Grove Middle
Listed By / Shown By
Listed By
Agency Name: DR HORTON INC.
Agency Phone: 919-925-4050
Shown By
Agent Name: Dellmarie Pittman
Agent Phone: (910) 527-6111
Agency Title: Townsend Real Estate

Estimate Your Payment
Estimated Payment
$ 926.95 per month $819.54 Principal & Interest $0.00 Property Tax (data not provided by mls) $107.40 Homeowner's Insurance
217 Rashford Way | MLS# 766107
This single family home located at 217 Rashford Way, Raeford, NC 28376 is currently listed for sale with an asking price of $368,240. This property was built in 2026 and has 4 bedrooms and 2 full and 1 partial baths with 2824 sq. ft. Rashford Way is located in the Shahbain Reserve subdivision. Search Shahbain Reserve real estate on dpittman.townsendrealestate.com today.