
BEDS4
BATHS2 full 1 partial
SQUARE FEET2,401
MLS#764170
STATUSActive
PROPERTY TYPEResidential - Single Family
SUBDIVISIONWOODSRUN
Property Description
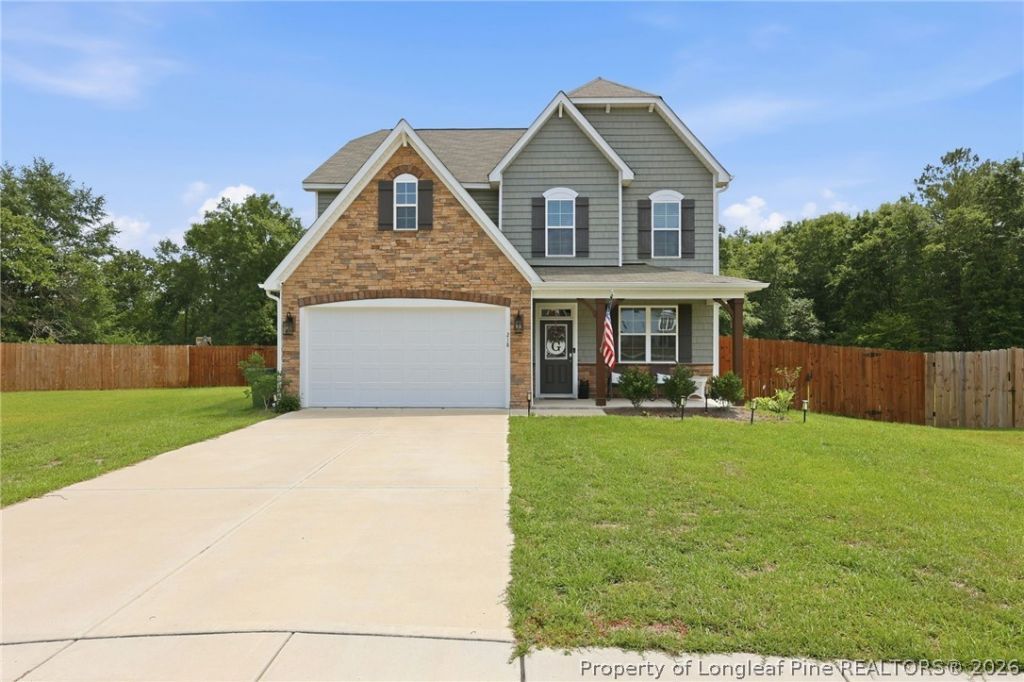
Welcome to the Nelson floorplan by McKee Homes, perfectly positioned at the end of a quiet cul-de-sac on 1.05 acres with exceptional privacy and wooded views. This thoughtfully designed home offers 4 spacious bedrooms, an open office ideal for working from home, a formal dining room, and a 3rd floor unfinished storage area ready for future expansion or organized storage. At the heart of the home is a large, open kitchen equipped with stainless steel appliances, a generous island with abundant storage, a pantry, and a bright eat-in kitchen nook. Upstairs you will find three spacious bedrooms, a full bath with dual vanity, and laundry room. The large master bedroom completes the second floor along with the master bathroom with dual vanities, oversized shower and master closet. The third level leads to a spacious unfinished attic space, perfect for future expansion or storage space. The expansive backyard backs up to mature woods, creating a peaceful retreat with tons of privacy???perfect for entertaining, relaxing, or enjoying nature. Conveniently located near Raeford, Southern Pines, and Fort Bragg, and the Academy of Moore. This home offers the ideal balance of serene living and easy access to shopping, dining, and major routes. A rare opportunity to enjoy space, privacy, and a functional layout in a highly desirable location!
Property Features
Property Type: Residential - Single Family
Basement: None
Fenced: Yes
Fireplaces: 1
Garage: 2 car attached
Heating: Heat Pump
Home Style: Two Story
Lot Size: 1.05 Acres
Stories: 2.0
Year Built: 2023
Amenities
Attic
Dining Area
Separate/Formal Dining Room
Eat-in Kitchen
Granite Counters
Home Office
Kitchen Island
Storage
Walk-In Shower
Fence
Feature Descriptions
Appliances: Dishwasher, Electric Oven, Electric Range, Microwave, Refrigerator
Exclusions: Sellers Personal Property, Washer, Dryer, RING Cameras
Exterior: Vinyl Siding
Fencimg: Back Yard
Fireplace: Electric
Flooring: Carpet, Laminate, Tile, Vinyl
Formal Dining: Yes
Laundry: Washer Hookup, Dryer Hookup, Upper Level
Lot: 1-2 Acres, Backs To Trees, Cul-De-Sac, Level
Parking: Attached, Garage
Parking Notes: Attached, Garage
Patio/Porch: Covered, Patio
Sewer: Septic Tank
Topography: Level
Water: Public
Local Schools
High School: Hoke County High School
Middle School: West Hoke Middle School
Listed By / Shown By
Listed By
Agency Name: RE/MAX SOUTHERN PROPERTIES LLC.
Agency Phone: 919-499-0609
Shown By
Agent Name: Dellmarie Pittman
Agent Phone: (910) 527-6111
Agency Title: Townsend Real Estate

Estimate Your Payment
Estimated Payment
$ 1,044.65 per month $923.61 Principal & Interest $0.00 Property Tax (data not provided by mls) $121.04 Homeowner's Insurance
218 Woodsrun Street | MLS# 764170
This single family home located at 218 Woodsrun Street, Raeford, NC 28376 is currently listed for sale with an asking price of $415,000. This property was built in 2023 and has 4 bedrooms and 2 full and 1 partial baths with 2401 sq. ft. Woodsrun Street is located in the WOODSRUN subdivision. Search WOODSRUN real estate on dpittman.townsendrealestate.com today.