
BEDS3
BATHS2 full
SQUARE FEET1,768
MLS#769645
STATUSActive
PROPERTY TYPEResidential - Single Family
SUBDIVISIONCAROLINA TRACE-WOODFIELD
Property Description
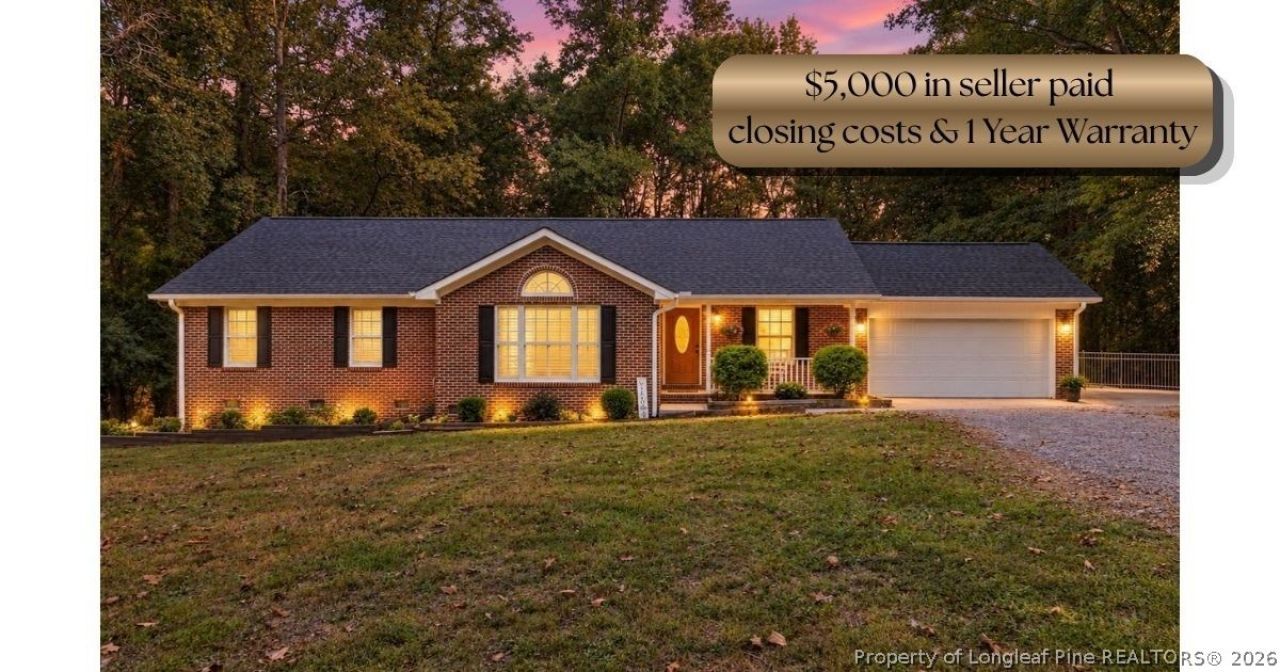
Fully renovated brick ranch offering stylish, move-in ready living with the convenience of a single-level floor plan! Situated on nearly half an acre in a desirable lake and golf course community, this beautifully updated home features durable luxury vinyl plank (LVP) flooring throughout and a complete top-to-bottom renovation in 2024. Custom interior plantation shutters, added by the current owners, bring timeless style and enhanced privacy. Enjoy peaceful pond views from the backyard, with a concrete patio perfect for relaxing or entertaining. Electrical wiring and a dedicated fuse panel are already in place for a future hot tub or jacuzzi. A newly installed wrought-iron fence and gravel walkway provide secure, convenient access to the fenced backyard, creating a wonderful outdoor space for pets and play. An attached two-car garage adds everyday convenience and storage. Enjoy the benefits of community living with access to neighborhood amenities, including a swimming pool and tennis courts, along with the golf and lake lifestyle that makes this community so desirable. Combining classic all-brick construction, extensive modern updates, a scenic backyard setting, and low-maintenance, one-level living, this turnkey home is ready to welcome its next owner. Schedule your private showing today!
Property Features
Property Type: Residential - Single Family
Basement: Crawl Space
Cooling: Central Air, Electric
Fenced: Yes
Fireplaces: 1
Garage: 2 car attached
Heating: Heat Pump
Home Style: One Story
Stories: 1.0
Year Built: 1994
Amenities
Dining Area
Separate/Formal Dining Room
Double Vanity
Eat-in Kitchen
His and Hers Closets
Kitchen Island
Multiple Closets
Fence
Feature Descriptions
Appliances: Dryer, Dishwasher, Electric Water Heater, Free-Standing Refrigerator, Microwave
Community Features: Community Pool, Golf
Exclusions: NA
Exterior: Brick, Wood Frame
Fencimg: Back Yard, Yard Fenced
Fireplace: Living Room
Flooring: Luxury Vinyl Plank
Formal Dining: Yes
HOA Fee: 710/ Annually
Laundry: Main Level
Lot: 1/4 to 1/2 Acre Lot, Cleared
Parking: Attached, Garage
Parking Notes: Attached, Garage
Topography: Cleared
Local Schools
High School: Lee County High
Middle School: East Lee Middle
Listed By / Shown By
Listed By
Agency Name: CRIST REALTY
Agency Phone: 845-820-3679
Shown By
Agent Name: Dellmarie Pittman
Agent Phone: (910) 527-6111
Agency Title: Townsend Real Estate

Estimate Your Payment
Estimated Payment
$ 943.96 per month $834.59 Principal & Interest $0.00 Property Tax (data not provided by mls) $109.38 Homeowner's Insurance
2196 Cleveland Circle | MLS# 769645
This single family home located at 2196 Cleveland Circle, Sanford, NC 27332 is currently listed for sale with an asking price of $375,000. This property was built in 1994 and has 3 bedrooms and 2 full baths with 1768 sq. ft. Cleveland Circle is located in the CAROLINA TRACE-WOODFIELD subdivision. Search CAROLINA TRACE-WOODFIELD real estate on dpittman.townsendrealestate.com today.