
BEDS3
BATHS2 full
SQUARE FEET2,354
MLS#764178
STATUSActive
PROPERTY TYPEResidential - Single Family
SUBDIVISIONHAYMOUNT
Property Description
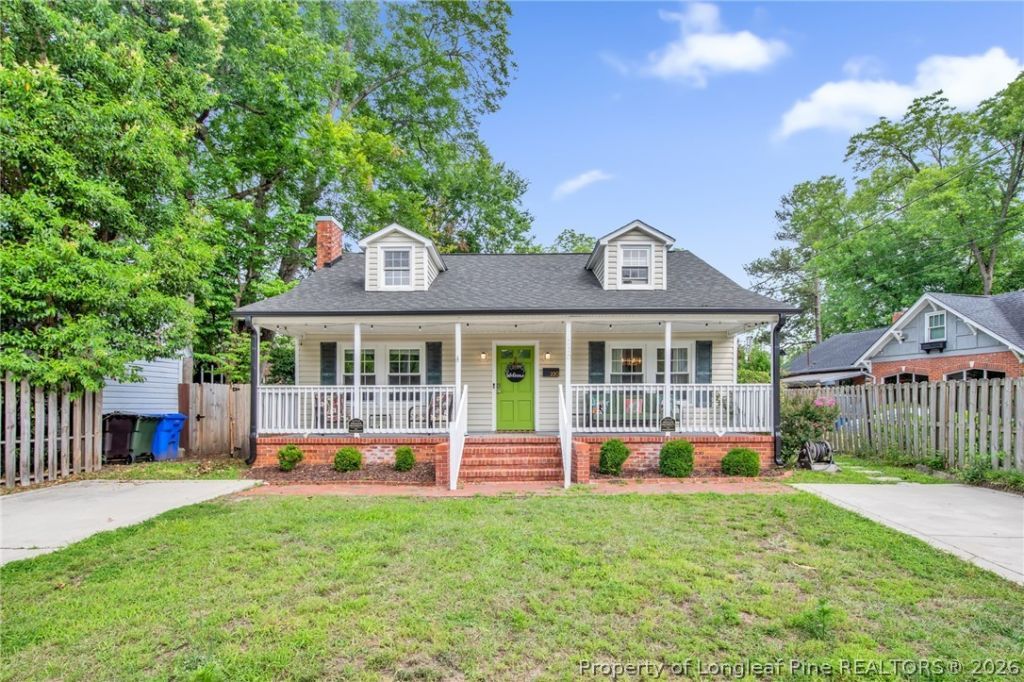
Discover historic charm and modern updates at 220 Bethune St in Haymount, one of Fayetteville, NC's beloved historic neighborhoods. With an inviting front porch, original wood floors and trim, and updated kitchen and baths, this home blends timeless character with everyday comfort. The main floor features a spacious living room with a fireplace, a formal dining room, kitchen, three bedrooms, and a full bath. A rear sun porch offers laundry hookups and additional space to enjoy. Upstairs, a separate suite with a kitchenette, living area, bathroom, and laundry hookups offers flexible space for guests or potential rental use, subject to applicable requirements. Explore the possibilities for extended stays or a home layout that fits your needs. Outside, enjoy a fenced yard, storage shed, and two front parking spaces. Conveniently located near downtown Fayetteville shopping, dining, and entertainment, this Haymount home puts local favorites within easy reach. If you're searching for a historic home in Fayetteville, NC, with original character, updated features, and versatile living space, put 220 Bethune St on your must-see list!
Property Features
Property Type: Residential - Single Family
Basement: Yes
Basement: Crawl Space, Unfinished
Cooling: Central Air, Window Unit(s)
Fenced: Yes
Fireplaces: 1
Heating: Heat Pump, Window Unit
Home Style: Cottage
Year Built: 1940
Amenities
Ceiling Fan(s)
Separate/Formal Dining Room
Primary Downstairs
Sun Room
Window Treatments
Fully Fenced
Fence
Porch
Feature Descriptions
Appliances: Dishwasher, Microwave, Range, Refrigerator
Community Features: Sidewalks
Exclusions: some furnishings and personal property can be negotiable
Exterior: Vinyl Siding
Fencimg: Full, Yard Fenced
Fireplace: Masonry
Flooring: Hardwood, Tile, Carpet
Formal Dining: Yes
Laundry: Washer Hookup, Dryer Hookup, Upper Level
Lot: < 1/4 Acre, Cleared
Parking: No Garage
Parking Notes: No Garage
Patio/Porch: Covered, Front Porch, Porch
Sewer: Public Sewer
Topography: Cleared
Water: Public
Window: Blinds
Local Schools
High School: Terry Sanford Senior High
Middle School: Max Abbott Middle School
Elementary School: Vanstory Hills Elementary (3-5)
Listed By / Shown By
Listed By
Agency Name: COLDWELL BANKER ADVANTAGE - YADKIN ROAD
Agency Phone: 910-486-5353
Shown By
Agent Name: Dellmarie Pittman
Agent Phone: (910) 527-6111
Agency Title: Townsend Real Estate

Estimate Your Payment
Estimated Payment
$ 855.86 per month $756.69 Principal & Interest $0.00 Property Tax (data not provided by mls) $99.17 Homeowner's Insurance
220 Bethune Street | MLS# 764178
This single family home located at 220 Bethune Street, Fayetteville, NC 28305 is currently listed for sale with an asking price of $340,000. This property was built in 1940 and has 3 bedrooms and 2 full baths with 2354 sq. ft. Bethune Street is located in the HAYMOUNT subdivision. Search HAYMOUNT real estate on dpittman.townsendrealestate.com today.