
BEDS5
BATHS3 full 1 partial
SQUARE FEET2,869
MLS#768929
STATUSActive
PROPERTY TYPEResidential - Single Family
SUBDIVISIONCURRIN HILLS
Property Description
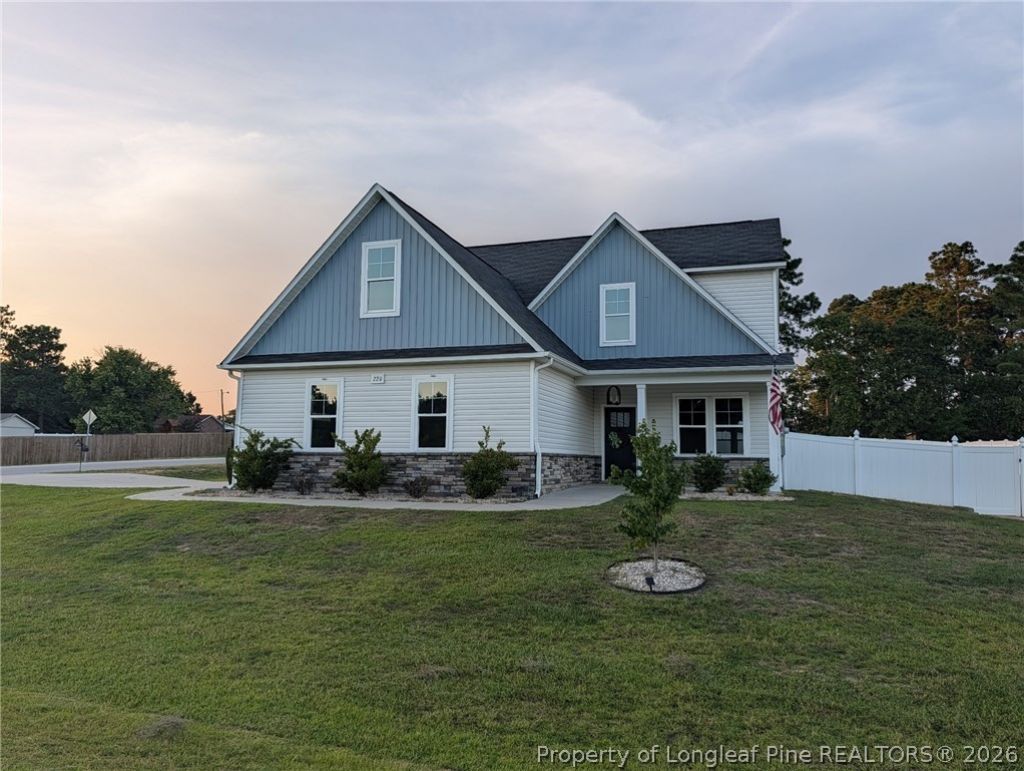
Welcome to 220 Nairn St! This freshly painted, beautiful 5-bedroom, 3.5-bath home, built in 2022, offers 2,869 sq. ft. of spacious and modern living on a generous 0.53-acre lot with 2-car garage. The open floor plan features a spacious kitchen with granite countertops, stainless steel appliances, and a large island, along with a main-level primary suite and convenient laundry room. There???s a whole house high-quality water softener system, and the storage room under the stairs has been completely finished with lighting. Upstairs you???ll find four additional bedrooms and a large recently finished bonus room with closet perfect for a media room, office, playroom, or gym. Step outside to enjoy the fully fenced backyard, above-ground pool with deck around it, covered patio, 20x40 storage shed, and plenty of space for entertaining. Convenient access to Fort Bragg just minutes to Honeycutt Gate, as well as shopping, dining, and local amenities, this move-in-ready home has room for everyone!
Property Features
Property Type: Residential - Single Family
Basement: Crawl Space
Cooling: Central Air
Fenced: Yes
Fireplaces: 1
Garage: 2 car attached
Heating: Heat Pump
Home Style: Two Story
Lot Size: 0.53 Acres
Stories: 2.0
Year Built: 2022
Amenities
Tray Ceiling(s)
Ceiling Fan(s)
Dining Area
Separate/Formal Dining Room
Double Vanity
Entrance Foyer
Eat-in Kitchen
Separate/Formal Living Room
Granite Counters
Garden Tub/Roman Tub
Kitchen Island
Primary Downstairs
Open Floorplan
Other
See Remarks
Separate Shower
Walk-In Closet(s)
Window Treatments
Corner Lot
Deck
Fence
Pool
Porch
Rain Gutters
Storage
Feature Descriptions
Appliances: Dishwasher, Disposal, Microwave, Range, Refrigerator, Stainless Steel Appliance(s), Water Softener, Water Heater
Community Features: Gutter(s)
Exclusions: All Personal Property
Exterior: Brick Veneer, Vinyl Siding
Fencimg: Back Yard, Privacy
Fireplace: Living Room
Flooring: Luxury Vinyl Plank, Tile, Vinyl, Carpet
Formal Dining: Yes
HOA Fee: 200/ Annually
Laundry: Washer Hookup, Dryer Hookup, Main Level
Lot: Level
Parking: Attached, Garage
Parking Notes: Attached, Garage
Patio/Porch: Covered, Deck, Front Porch, Patio, Porch
Pool: Above Ground
Security: Smoke Detector(s)
Sewer: Septic Tank
Swimming Pool: Yes
Topography: Level
Water: Public
Window: Blinds
Local Schools
High School: Pine Forest Senior High
Middle School: Pine Forest Middle School
Elementary School: Long Hill Elementary (2-5)
Listed By / Shown By
Listed By
Agency Name: EXP REALTY LLC
Agency Phone: 888-584-9431
Shown By
Agent Name: Dellmarie Pittman
Agent Phone: (910) 527-6111
Agency Title: Townsend Real Estate

Estimate Your Payment
Estimated Payment
$ 1,233.44 per month $1,090.53 Principal & Interest $0.00 Property Tax (data not provided by mls) $142.92 Homeowner's Insurance
220 Nairn Street | MLS# 768929
This single family home located at 220 Nairn Street, Fayetteville, NC 28311 is currently listed for sale with an asking price of $490,000. This property was built in 2022 and has 5 bedrooms and 3 full and 1 partial baths with 2869 sq. ft. Nairn Street is located in the CURRIN HILLS subdivision. Search CURRIN HILLS real estate on dpittman.townsendrealestate.com today.