
BEDS4
BATHS3 full 1 partial
SQUARE FEET3,552
MLS#763162
STATUSActive
PROPERTY TYPEResidential - Single Family
SUBDIVISIONROLLING MEADOWS
Property Description
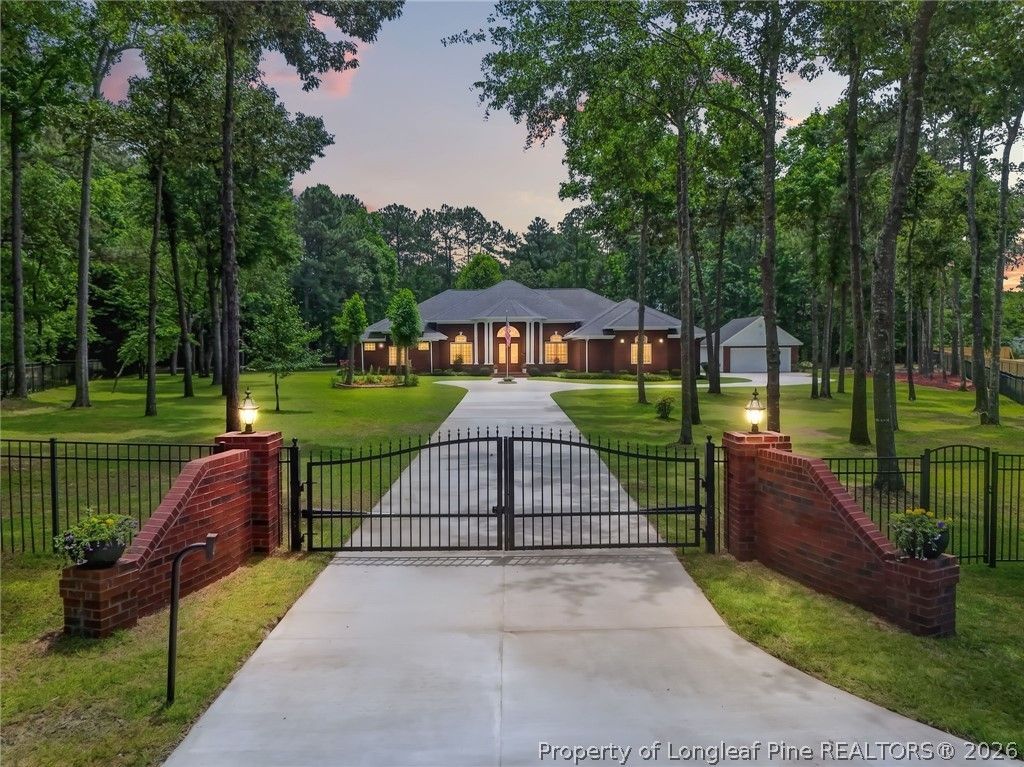
Gated Over 2 Acres Custom Estate | Fully Fenced | No HOA | 5 Garage Bays Private, gated, fully fenced, on a cul de sac and truly move-in ready. Welcome to one of Fayetteville | Fort Braggs rare custom estates offering the space, security, and freedom that buyers simply cannot find in a typical subdivision. Set behind an automatic double gate with a flagpole-centered circle drive, this stunning estate sits on over 2.10 acres with NO HOA. The property is double-secured with a full exterior perimeter fence around the entire acreage, plus a separate dedicated backyard fence featuring wrought iron and chain-link fencing. Whether you need room for kids, pets, hobbies, equipment, vehicles, or outdoor living, this property delivers peace of mind and wide-open space that stays fully contained. Step through grand 8-foot double doors into a soaring foyer highlighted by a genuine crystal chandelier, one of three throughout the home. Inside, you???ll find fresh paint, wood and tile flooring, upgraded lighting, ceiling fans, custom painted nooks, elegant rounded drop-down ceilings, and arched hallway details that add character throughout. The formal dining room features a built-in China cabinet, while the formal living room and vaulted family room both open through dramatic French doors to the enclosed lanai. The kitchen sits at the heart of the home and opens beautifully to the family room with a breakfast area in between. It comes fully equipped with the refrigerator, microwave, double self-cleaning oven, and electric flat-top range all conveying. Four water-filtration systems serve the kitchen and baths. The massive owner???s suite is a true retreat with a private sitting room, a three-sided enclosed gas fireplace, French doors to the lanai, dual pocket-door entries to the spa-style bath, his-and-hers granite vanities, two closets, a walk-in double shower with bronze fixtures and built-in seating, and a jetted garden tub. Two additional bedrooms, plus a den with full bath that can easily serve as a fourth bedroom or office, complete the flexible layout. The fully enclosed lanai offers true year-round outdoor living with custom tile, columns, double sink, refreshed patio tile, and plenty of room to relax or entertain. A second gas fireplace warms the family room. For car lovers, hobbyists, or anyone needing serious storage, this property is a standout with five total garage bays: an attached 3-car garage plus a detached 2-car garage. Both offer new flooring, fresh paint, a workbench, and excellent storage space. Additional upgrades and extras include three HVAC systems, with two approximately 3 years old and the original unit covered by a transferable Home Shield warranty; a 12-zone sprinkler system across the full estate; refurbished concrete; fresh exterior paint; pressure-washed brick-to-roof exterior; refreshed brick, entry columns, and lighting; plus a riding mower with bagger, gas pressure washer, fuel cans, and a matching washer and dryer that
Property Features
Property Type: Residential - Single Family
Basement: None
Cooling: Central Air, Electric
Fenced: Yes
Fireplaces: 2
Garage: 5 car attached
Heating: Electric, Forced Air
Home Style: Ranch
Lot Size: 2.14 Acres
Year Built: 2007
Amenities
Ceiling Fan(s)
Chandelier
Crown Molding
Cathedral Ceiling(s)
Dining Area
Separate/Formal Dining Room
Double Vanity
Separate/Formal Living Room
Granite Counters
Jetted Tub
Kitchen Island
Primary Downstairs
Living/Dining Room
Separate Shower
Vaulted Ceiling(s)
Fully Fenced
Fence
Sprinkler/Irrigation
Porch
Private Yard
Feature Descriptions
Appliances: Dryer, Electric Cooktop, Microwave, Refrigerator, Washer
Community Features: Gated
Exclusions: None
Exterior: Brick Veneer, Frame
Fencimg: Full, Yard Fenced
Fireplace: Double Sided, Gas
Flooring: Hardwood, Tile
Formal Dining: Yes
Laundry: Washer Hookup, Dryer Hookup
Lot: 2-3 Acres, Cul-De-Sac, Level
Parking: Attached, Detached, Garage, Garage Faces Side
Parking Notes: Attached, Detached, Garage, Garage Faces Side
Patio/Porch: Covered, Front Porch, Porch
Security: Gated Community
Sewer: Septic Tank
Topography: Level
Water: Well
Local Schools
High School: Grays Creek Senior High
Middle School: Grays Creek Middle School
Listed By / Shown By
Listed By
Agency Name: EXP REALTY LLC
Agency Phone: 888-584-9431
Shown By
Agent Name: Dellmarie Pittman
Agent Phone: (910) 527-6111
Agency Title: Townsend Real Estate

Estimate Your Payment
Estimated Payment
$ 2,051.55 per month $1,813.84 Principal & Interest $0.00 Property Tax (data not provided by mls) $237.71 Homeowner's Insurance
2204 Honey Lane | MLS# 763162
This single family home located at 2204 Honey Lane, Hope Mills, NC 28348 is currently listed for sale with an asking price of $815,000. This property was built in 2007 and has 4 bedrooms and 3 full and 1 partial baths with 3552 sq. ft. Honey Lane is located in the ROLLING MEADOWS subdivision. Search ROLLING MEADOWS real estate on dpittman.townsendrealestate.com today.