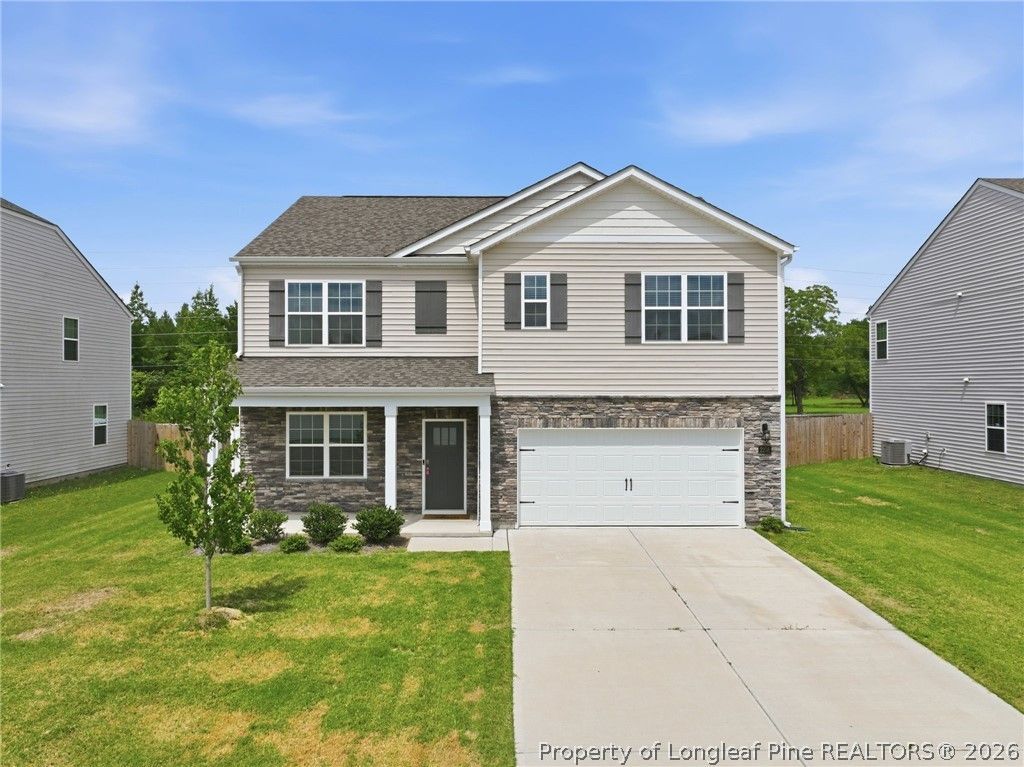

BEDS5
BATHS3 full
SQUARE FEET2,511
MLS#770050
STATUSActive
PROPERTY TYPEResidential - Single Family
SUBDIVISIONHOKE LOOP RIDGE
Property Description
If you're looking for room, this one has it. This 5-bedroom, 3-bath home offers over 2,500 sq. ft. with a layout that gives everyone their own space. There's a bedroom and full bath on the main level, along with an open kitchen featuring granite countertops and a large island. Upstairs, the primary bedroom has its own private bath with dual vanities, a soaking tub, separate shower, and walk-in closet. You'll also find additional bedrooms, a laundry room, and a large loft that can be used however you need it, whether that's a movie room, playroom, office, or extra living space. The home is conveniently located near shopping, dining, schools, and Lake Rim Park. Seller is offering 10k in buyer concessions that can be used toward a rate buy-down or buyer closing costs, subject to loan and contract terms.
Property Features
Property Type: Residential - Single Family
Basement: None
Cooling: Central Air, Electric
Fenced: Yes
Garage: 2 car attached
Heating: Electric, Forced Air
Home Style: Two Story
Stories: 2.0
Year Built: 2024
Amenities
Attic
Bathtub
Den
Double Vanity
Entrance Foyer
Granite Counters
Home Office
Kitchen Island
Bath in Primary Bedroom
Pull Down Attic Stairs
Quartz Counters
Tub Shower
Walk-In Closet(s)
Walk-In Shower
Fence
Porch
Feature Descriptions
Appliances: Dishwasher, Disposal, Microwave, Plumbed For Ice Maker, Range
Community Features: Gutter(s), Street Lights, Sidewalks
Exclusions: N/A
Exterior: Stone, Vinyl Siding
Flooring: Luxury Vinyl Plank, Vinyl, Carpet
HOA Fee: 600/ Annually
Laundry: Washer Hookup, Dryer Hookup, In Unit, Upper Level
Lot: < 1/4 Acre
Parking: Attached, Garage
Parking Notes: Attached, Garage
Patio/Porch: Front Porch, Porch
Security: Smoke Detector(s)
Sewer: Public Sewer
Water: Public
Local Schools
High School: Seventy-First Senior High
Middle School: Anne Chestnut Middle School
Listed By / Shown By
Listed By
Agency Name: THE HOUSING MENTORS
Agency Phone: 9104965859
Shown By
Agent Name: Dellmarie Pittman
Agent Phone: (910) 527-6111
Agency Title: Townsend Real Estate

Estimate Your Payment
Estimated Payment
$ 989.27 per month $874.65 Principal & Interest $0.00 Property Tax (data not provided by mls) $114.63 Homeowner's Insurance
2208 Clydesmill Road | MLS# 770050
This single family home located at 2208 Clydesmill Road, Fayetteville, NC 28314 is currently listed for sale with an asking price of $393,000. This property was built in 2024 and has 5 bedrooms and 3 full baths with 2511 sq. ft. Clydesmill Road is located in the HOKE LOOP RIDGE subdivision. Search HOKE LOOP RIDGE real estate on dpittman.townsendrealestate.com today.