
BEDS3
BATHS2 full
SQUARE FEET1,576
MLS#762872
STATUSActive
PROPERTY TYPEResidential - Single Family
SUBDIVISIONACORN RIDGE
Property Description
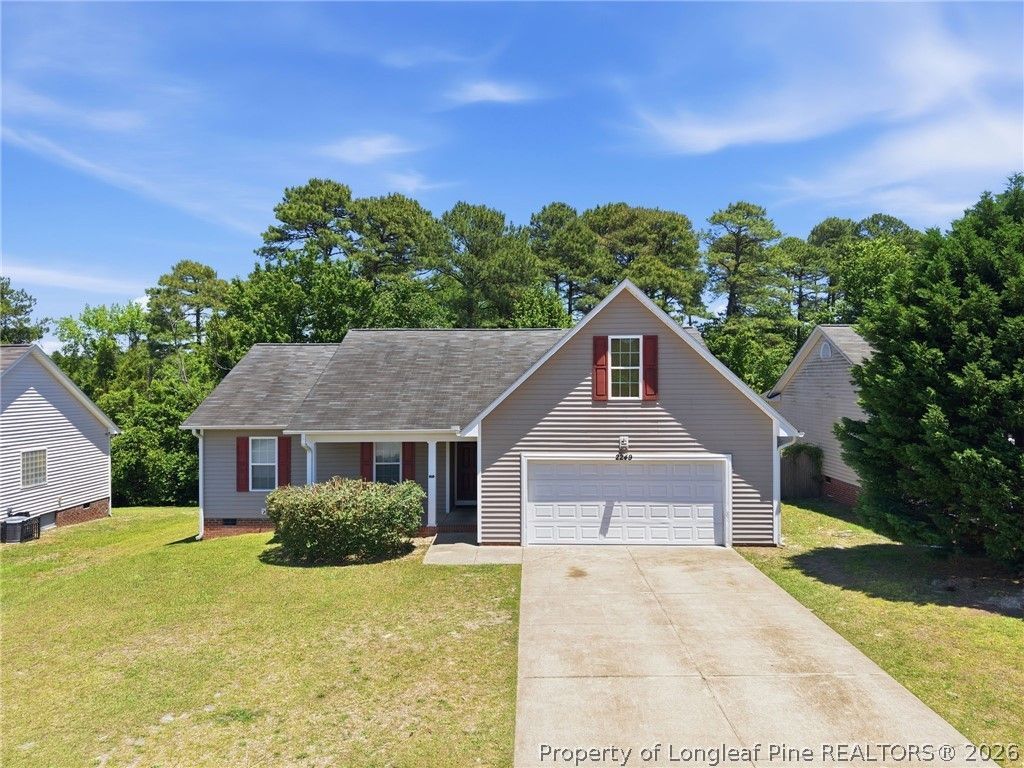
This charming home offers the perfect blend of comfort, space, and convenience. Featuring an inviting open layout with updated flooring, neutral tones, and abundant natural light throughout, this home is move-in ready and perfect for everyday living or entertaining. The spacious living room showcases vaulted ceilings and a cozy fireplace, creating a warm and welcoming atmosphere. The kitchen offers ample cabinet space, a functional layout, and an adjoining dining area overlooking the backyard. The generously sized bedrooms provide comfort and privacy, while the primary suite offers a relaxing retreat. Step outside to enjoy the large backyard with plenty of room for gatherings, pets, or play. Conveniently located near shopping, dining, schools, and Fort Bragg, this home is ideal for first-time buyers, military families, or anyone looking for a peaceful neighborhood setting. Don???t miss your opportunity to make this Fayetteville gem your next home!
Property Features
Property Type: Residential - Single Family
Basement: Crawl Space
Cooling: Central Air
Fireplaces: 1
Garage: 2 car attached
Heating: Heat Pump
Home Style: One and One Half Story
Lot Size: 0.24 Acres
Year Built: 2008
Amenities
Breakfast Area
Ceiling Fan(s)
Double Vanity
Entrance Foyer
Eat-in Kitchen
Garden Tub/Roman Tub
Primary Downstairs
Separate Shower
Tub Shower
Walk-In Closet(s)
Deck
Porch
Feature Descriptions
Appliances: Dishwasher, Disposal, Microwave, Range, Refrigerator
Exclusions: NA
Exterior: Vinyl Siding
Fireplace: Gas Log
Flooring: Luxury Vinyl Plank, Carpet
Laundry: Washer Hookup, Dryer Hookup, Main Level, In Unit
Lot: < 1/4 Acre, Cleared
Parking: Attached, Garage
Parking Notes: Attached, Garage
Patio/Porch: Deck, Front Porch, Porch
Security: Smoke Detector(s)
Sewer: Public Sewer
Topography: Cleared
Water: Public
Local Schools
High School: Douglas Byrd Senior High
Middle School: Douglas Byrd Middle School
Elementary School: Cumberland Mills Elementary
Listed By / Shown By
Listed By
Agency Name: LPT REALTY LLC
Agency Phone: 877-366-2213
Shown By
Agent Name: Dellmarie Pittman
Agent Phone: (910) 527-6111
Agency Title: Townsend Real Estate

Estimate Your Payment
Estimated Payment
$ 679.65 per month $600.90 Principal & Interest $0.00 Property Tax (data not provided by mls) $78.75 Homeowner's Insurance
2249 Stornoway Court | MLS# 762872
This single family home located at 2249 Stornoway Court, Fayetteville, NC 28306 is currently listed for sale with an asking price of $270,000. This property was built in 2008 and has 3 bedrooms and 2 full baths with 1576 sq. ft. Stornoway Court is located in the ACORN RIDGE subdivision. Search ACORN RIDGE real estate on dpittman.townsendrealestate.com today.