
BEDS4
BATHS3 full 1 partial
SQUARE FEET2,509
MLS#100609502
STATUSActive
PROPERTY TYPEResidential - Single Family
SCHOOLHoke County Schools
Property Description
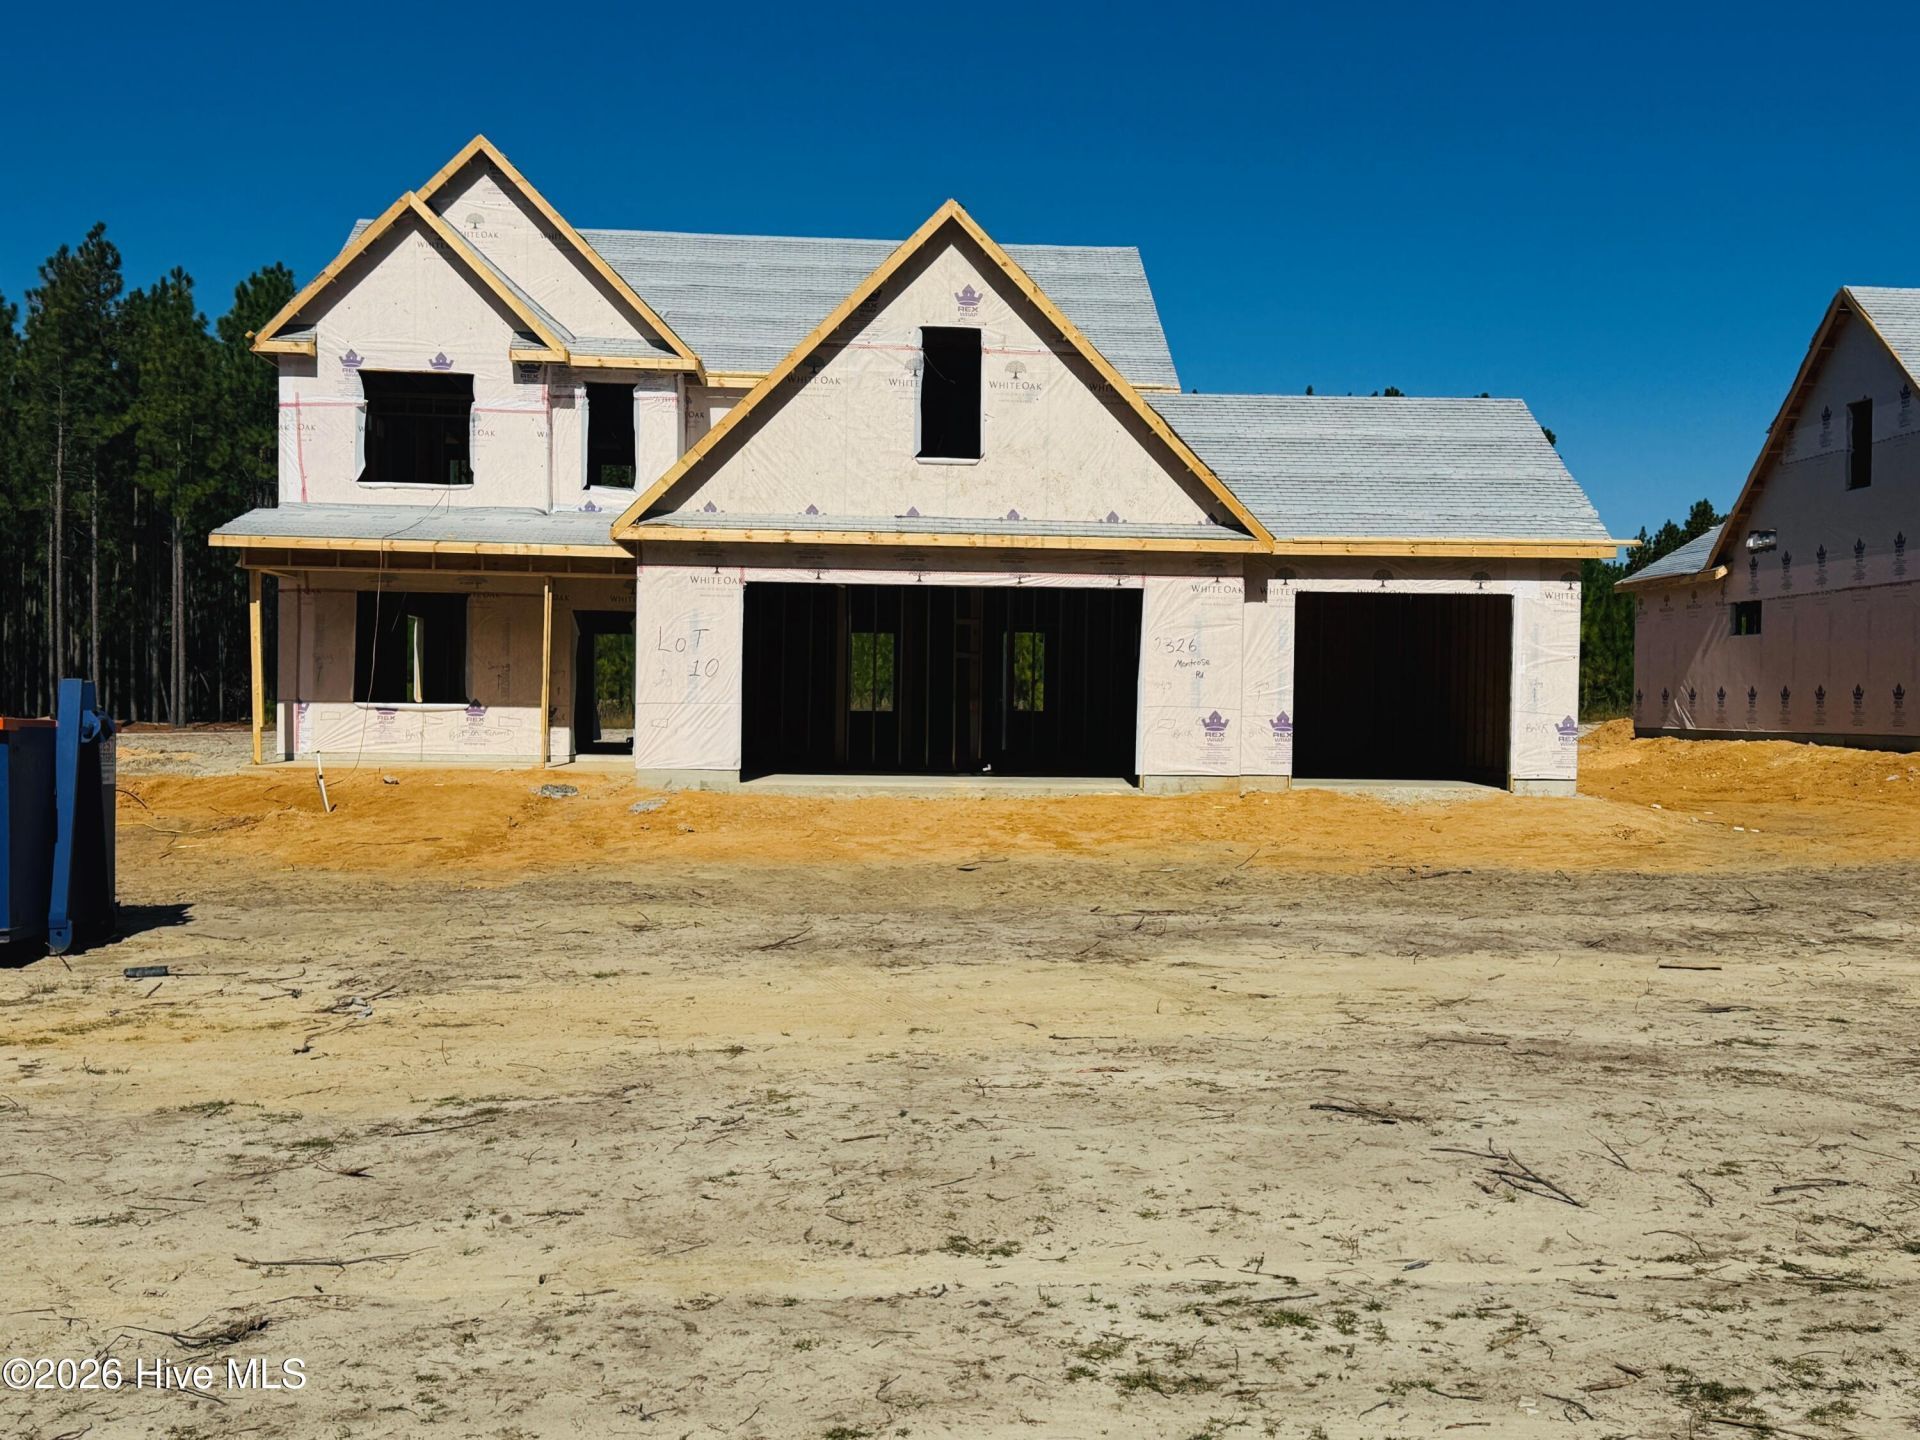
A home designed to grow with you! The Heather II delivers an impressive combination of space and versatility with 2,509 sq ft, 4 bedrooms, and 3.5 baths in the new Montrose II community. Step through the welcoming foyer into an open main living area where the kitchen, breakfast space, and great room come together seamlessly--while a dedicated formal dining room provides the perfect setting for special occasions. The first-floor primary suite creates a private retreat away from the additional bedrooms, complete with a spacious ensuite bath and walk-in closet. Upstairs, three bedrooms and a flexible bonus/playroom offer endless possibilities for movie nights, a play space, home office, or second living area. With a 3-car garage and inviting outdoor spaces, the Heather II offers the perfect blend of comfort, functionality, and room to grow. Come experience new-construction living in Montrose II in Raeford, NC!
Property Features
Property Type: Residential - Single Family
Cooling: Central Air, Ceiling Fan(s), Heat Pump
Garage: 3 car attached
Heating: Heat Pump, Fireplace(s), Electric, Forced Air
Lot Size: 0.50 Acres
Roof Type: Architectural Shingle
Stories: 2.0
Year Built: 2026
Amenities
Master Downstairs
Walk-in Closet(s)
Tray Ceiling(s)
Entrance Foyer
Kitchen Island
Ceiling Fan(s)
Walk-In Closet(s)
Feature Descriptions
Exterior: Vinyl Siding
Lot Dimensions: 80x272x80x272
Parcel#: 584960001280
Parking: Paved, Garage
Parking Notes: Paved, Garage
Patio/Porch: Covered, Front Porch, Rear Porch
Security: yes
Security: Security System, Smoke Detector(s)
Sewer: Septic Tank
Special View Info: None
Utilities: Other
Local Schools
High School: Hoke County High
Middle School: East Hoke Middle
Elementary School: Other
School District: Hoke County Schools
Listed By / Shown By
Listed By
Agency Name: Coldwell Banker Advantage-Fayetteville
Shown By
Agent Name: Dellmarie Pittman
Agent Phone: (910) 527-6111
Agency Title: Townsend Real Estate

Estimate Your Payment
Estimated Payment
$ 1,056.99 per month $934.52 Principal & Interest $0.00 Property Tax (data not provided by mls) $122.47 Homeowner's Insurance
2326 Montrose (lot 10) Road | MLS# 100609502
This single family home located at 2326 Montrose (lot 10) Road , Raeford, NC 28376 is currently listed for sale with an asking price of $419,900. This property was built in 2026 and has 4 bedrooms and 3 full and 1 partial baths with 2509 sq. ft. Montrose (lot 10) Road is located within the Hoke County Schools school district. Search Raeford real estate on dpittman.townsendrealestate.com today.