
BEDS3
BATHS2 full
SQUARE FEET1,493
MLS#761823
STATUSActive
PROPERTY TYPEResidential - Single Family
SUBDIVISIONACORN RIDGE
Property Description
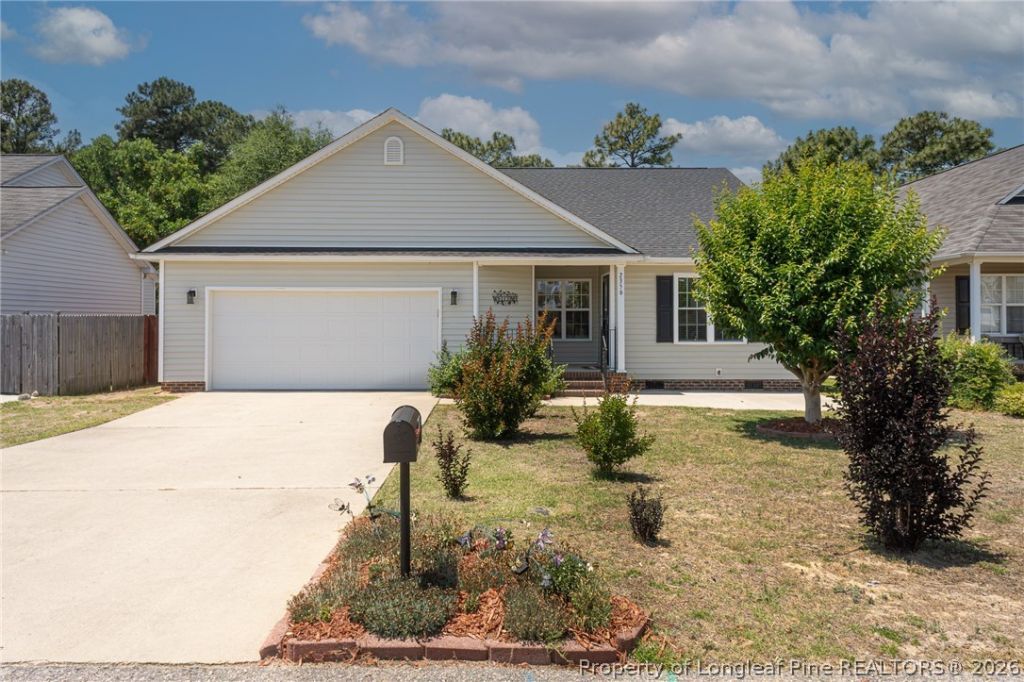
ACORNRIDGE(2356S)-Some houses feel like a listing??? and some feel like HOME the moment you pull up. 2356 Saltwood Road welcomes you with an inviting front patio perfect for morning coffee, evening chats, or decorating for every season. Inside, the warm and comfortable layout offers a cozy fireplace, spacious kitchen and dining area, natural light, and a split-bedroom floorplan that gives everyone their own space. The Master bedroom is a true retreat featuring a relaxing garden tub, dual vanity, and a walk-in closet with custom shelving that helps keep life beautifully organized. Outside, you???ll love the spacious yard with room for pets, play, gardening, or simply enjoying peaceful Carolina evenings. The double garage gives you the extra space every homeowner wants.BONUS-new roof 2025, appliances 2023 and microwave 2026. But what truly makes this home special is how EASY it feels to imagine your life here. Movie nights by the fire. Friends gathered in the kitchen. Quiet mornings on the patio. A home that feels comfortable, welcoming, and ready for its next chapter. Homes with this kind of warmth, layout, and charm are exactly what buyers are searching for right now ??? Don???t wait until someone else is calling it HOME!
Property Features
Property Type: Residential - Single Family
Basement: Crawl Space
Fenced: Yes
Fireplaces: 1
Garage: 2 car attached
Heating: Heat Pump
Home Style: Ranch
Year Built: 2007
Amenities
Ceiling Fan(s)
Separate/Formal Dining Room
Double Vanity
Eat-in Kitchen
Garden Tub/Roman Tub
Primary Downstairs
Bath in Primary Bedroom
Storage
Separate Shower
Tub Shower
Walk-In Closet(s)
Walk-In Shower
Window Treatments
Fence
Porch
Patio
Feature Descriptions
Appliances: Dishwasher, Disposal, Microwave, Refrigerator
Door Features: Storm Door(s)
Exclusions: none
Exterior: Vinyl Siding
Fencimg: Privacy, Yard Fenced
Fireplace: Factory Built, Family Room
Flooring: Other, Carpet
Formal Dining: Yes
Laundry: Washer Hookup, Dryer Hookup
Lot: < 1/4 Acre, Cleared, Interior Lot
Parking: Attached, Garage
Parking Notes: Attached, Garage
Patio/Porch: Patio, Stoop
Sewer: Public Sewer
Topography: Cleared
Water: Public
Window: Blinds
Local Schools
High School: Douglas Byrd Senior High
Middle School: Douglas Byrd Middle School
Listed By / Shown By
Listed By
Agency Name: BHHS ALL AMERICAN HOMES #2
Agency Phone: 910-868-1976
Shown By
Agent Name: Dellmarie Pittman
Agent Phone: (910) 527-6111
Agency Title: Townsend Real Estate

Estimate Your Payment
Estimated Payment
$ 641.89 per month $567.52 Principal & Interest $0.00 Property Tax (data not provided by mls) $74.38 Homeowner's Insurance
2356 Saltwood Road | MLS# 761823
This single family home located at 2356 Saltwood Road, Fayetteville, NC 28306 is currently listed for sale with an asking price of $255,000. This property was built in 2007 and has 3 bedrooms and 2 full baths with 1493 sq. ft. Saltwood Road is located in the ACORN RIDGE subdivision. Search ACORN RIDGE real estate on dpittman.townsendrealestate.com today.