
BEDS4
BATHS2 full 1 partial
SQUARE FEET2,154
MLS#769784
STATUSActive
PROPERTY TYPEResidential - Single Family
SUBDIVISIONOVERHILLS CREEK
Property Description
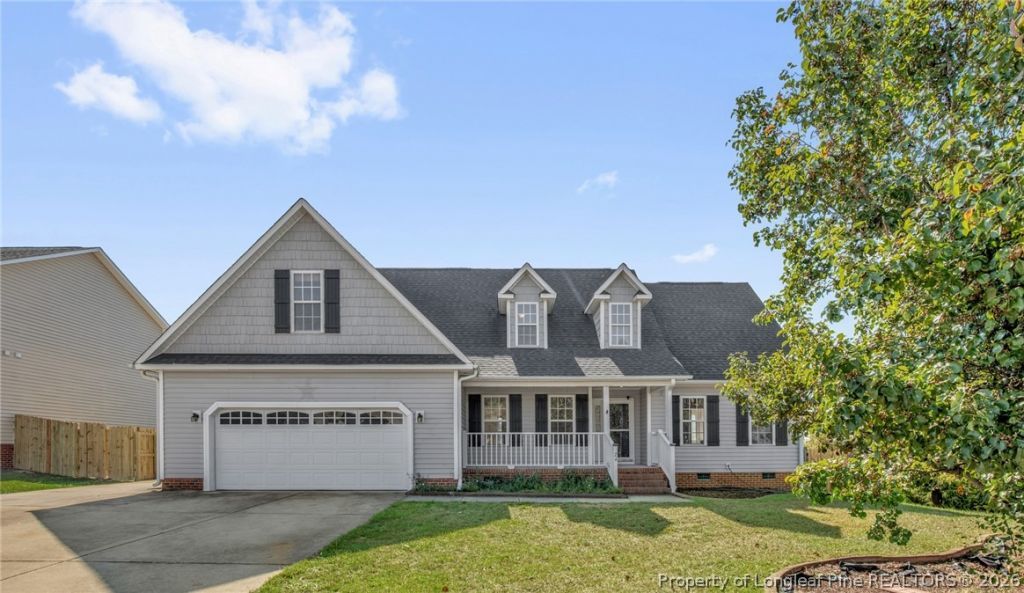
Hey future homeowner, this might be the one you've been waiting for! 24 Polk Street offers plenty of space, great updates, and a backyard you'll actually want to enjoy. Inside, you'll find fresh new interior paint, new carpet, a comfortable living area with a fireplace, a spacious kitchen and dining area, a primary suite, and three additional bedrooms. The home also features two new HVAC systems and fresh exterior paint, giving you some of the big updates already taken care of. Step outside and you'll find a pool ready for those warm North Carolina days, plus a shed for extra storage. The attached garage gives you even more parking and storage space. Conveniently located near shopping, dining, schools, major commuting routes, and the Fort Bragg area. If you've been looking for a home with space, updates, and a pool, you'll definitely want to put this one on your list to see! Seller offering concessions with an acceptable offer. Lender incentives available when using the preferred lender, Charles Skinner with Edge Home Finance. For more information, contact Charles Skinner directly at (949) 285-3352 or charles.skinner@edgehomefinance.com, or apply online at https://edge.my1003app.com/2122713/agent/whitleywright/register?time=1767630148661 Listing agent has an ownership interest in the property.
Property Features
Property Type: Residential - Single Family
Basement: None
Cooling: Central Air
Fireplaces: 1
Garage: 2 car attached
Heating: Heat Pump
Home Style: Two Story
Stories: 2.0
Year Built: 2006
Feature Descriptions
Exclusions: N/A
Exterior: Vinyl Siding
Fireplace: Living Room
Flooring: Carpet, Hardwood, Vinyl
HOA Fee: 125/ Annually
Lot: 1/4 to 1/2 Acre Lot
Parking: Attached, Garage
Parking Notes: Attached, Garage
Sewer: Public Sewer
Water: Public
Local Schools
High School: Overhills Senior High
Middle School: Overhills Middle School
Listed By / Shown By
Listed By
Agency Name: BOWDEN ELITE REALTY
Agency Phone: 910-583-0351
Shown By
Agent Name: Dellmarie Pittman
Agent Phone: (910) 527-6111
Agency Title: Townsend Real Estate

Estimate Your Payment
Estimated Payment
$ 755.17 per month $667.67 Principal & Interest $0.00 Property Tax (data not provided by mls) $87.50 Homeowner's Insurance
24 Polk Street | MLS# 769784
This single family home located at 24 Polk Street, Spring Lake, NC 28390 is currently listed for sale with an asking price of $300,000. This property was built in 2006 and has 4 bedrooms and 2 full and 1 partial baths with 2154 sq. ft. Polk Street is located in the OVERHILLS CREEK subdivision. Search OVERHILLS CREEK real estate on dpittman.townsendrealestate.com today.