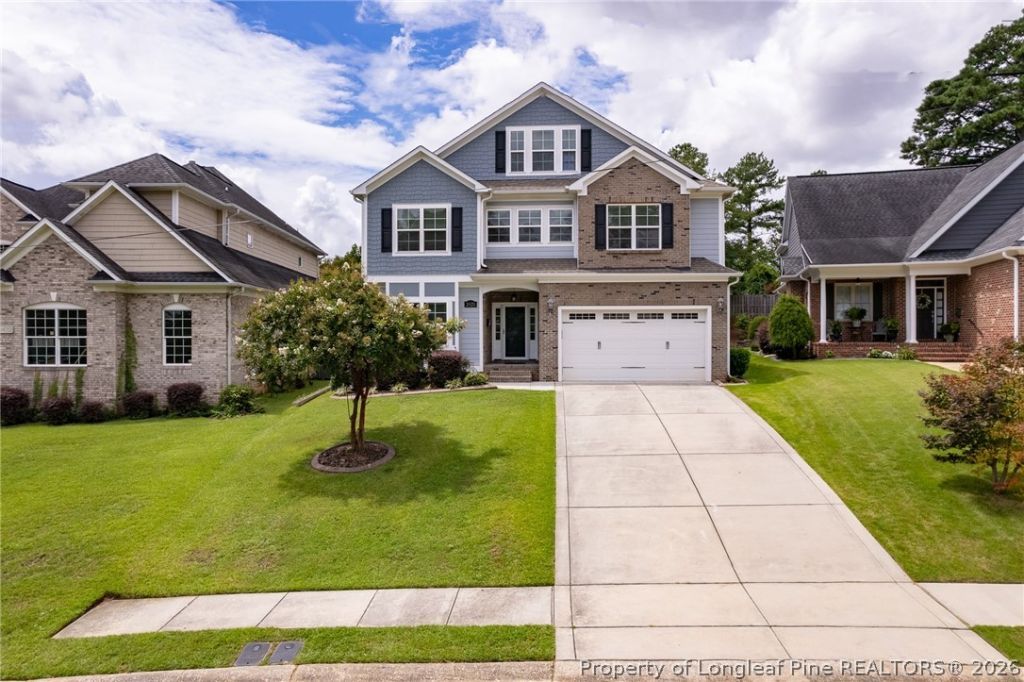

BEDS5
BATHS3 full 1 partial
SQUARE FEET3,519
MLS#757694
STATUSActive
PROPERTY TYPEResidential - Single Family
SUBDIVISIONHAYMOUNT
Property Description
A rare find in Haymount! Updated with the finishes you love, this stunning 5 bedroom, 3.5 bath home features double crown molding, wainscoting, engineered wood flooring, a sunroom, and a gourmet kitchen with double ovens, under-cabinet lighting, and downdraft ventilation. Custom closets in every bedroom bring everyday luxury and organization. Located just across from Highland Country Club, come discover all the details that make this home exceptional!
Property Features
Property Type: Residential - Single Family
Basement: Crawl Space
Cooling: Central Air, Electric
Fireplaces: 1
Garage: 2 car attached
Heating: Heat Pump
Home Style: Three Story
Stories: 3.0
Year Built: 2016
Amenities
Breakfast Area
Tray Ceiling(s)
Ceiling Fan(s)
Central Vacuum
Coffered Ceiling(s)
Separate/Formal Dining Room
Entrance Foyer
Granite Counters
Intercom
Jetted Tub
Kitchen Island
Separate Shower
Walk-In Closet(s)
Irrigation Sprinklers
Porch
Feature Descriptions
Appliances: Cooktop, Double Oven, Dishwasher, Disposal, Microwave, Range, Refrigerator
Exclusions: -N/A
Exterior: Brick Veneer
Fireplace: Factory Built, Gas Log
Flooring: Carpet, Hardwood, Tile
Formal Dining: Yes
Laundry: Washer Hookup, Dryer Hookup
Lot: < 1/4 Acre
Other Equipment: Intercom
Parking: Attached, Garage
Parking Notes: Attached, Garage
Patio/Porch: Porch, Screened
Security: yes
Security: Security System, Smoke Detector(s)
Sewer: Public Sewer
Water: Public
Local Schools
High School: Terry Sanford Senior High
Middle School: Max Abbott Middle School
Listed By / Shown By
Listed By
Agency Name: DESTINY REAL ESTATE
Agency Phone: 910-677-0193
Shown By
Agent Name: Dellmarie Pittman
Agent Phone: (910) 527-6111
Agency Title: Townsend Real Estate

Estimate Your Payment
Estimated Payment
$ 1,332.87 per month $1,178.44 Principal & Interest $0.00 Property Tax (data not provided by mls) $154.44 Homeowner's Insurance
2428 Amigo Drive | MLS# 757694
This single family home located at 2428 Amigo Drive, Fayetteville, NC 28305 is currently listed for sale with an asking price of $529,500. This property was built in 2016 and has 5 bedrooms and 3 full and 1 partial baths with 3519 sq. ft. Amigo Drive is located in the HAYMOUNT subdivision. Search HAYMOUNT real estate on dpittman.townsendrealestate.com today.