
BEDS3
BATHS2 full
SQUARE FEET2,331
MLS#765040
STATUSActive
PROPERTY TYPEResidential - Single Family
Property Description
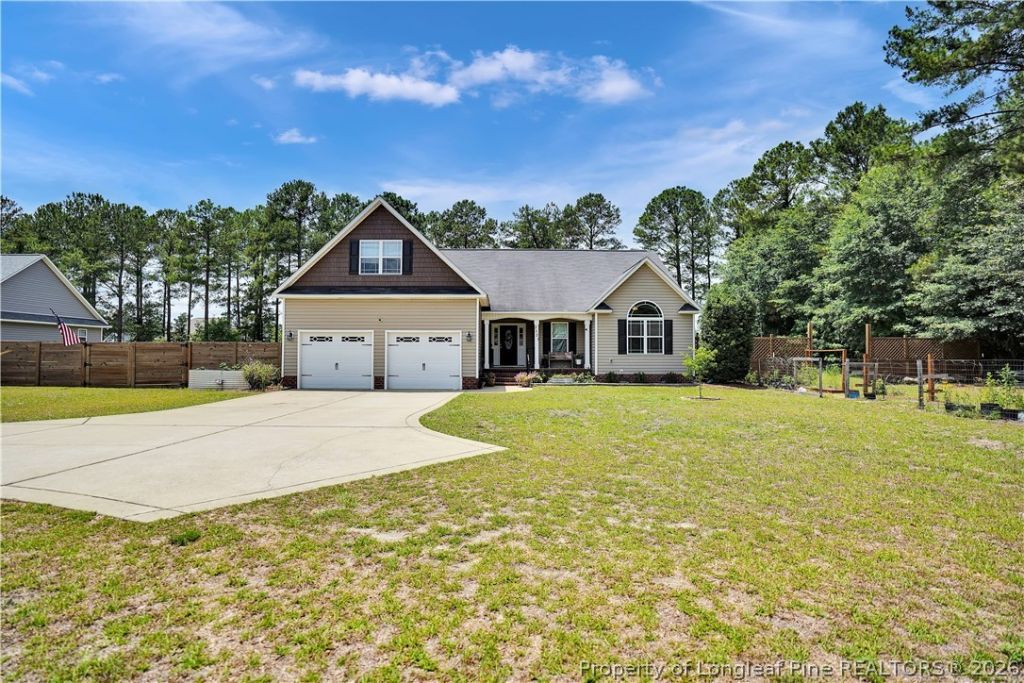
Welcome home to this beautifully designed 3-bedroom, 2-bathroom ranch home with bonus room. Home features an inviting open-concept floor plan thats perfect for everyday living and entertaining. The main living areas showcase elegant wainscoting accent walls, and luxury vinyl plank flooring adding timeless character and style throughout the heart of the home. The spacious kitchen flows seamlessly into the dining and living areas, creating a bright and functional gathering space. Step outside to enjoy a beautiful large, covered porch and fully fenced backyard ideal for pets, play, gardening, or relaxing in your own private outdoor retreat. You will also find a chicken-coop with a full fenced run. Fully finished two-car garage complete with durable epoxy flooring, offering both style and easy maintenance. The septic permit is approved for four bedrooms, providing the option of future expansion. Nestled in a quiet rural setting, this home offers the peace and privacy of country living while remaining conveniently located just a short drive from Fort Bragg and Fayetteville, making commuting and access to shopping, dining, and amenities a breeze. Dont miss the opportunity to own this move-in-ready home that perfectly blends modern comfort, thoughtful upgrades, and a desirable location.
Property Features
Property Type: Residential - Single Family
Basement: CrawlSpace
Cooling: CentralAir
Fenced: Yes
Fireplaces: 1
Garage: 2 car attached
Heating: Electric, ForcedAir, Zoned
Home Style: Ranch
Lot Size: 0.69 Acres
Year Built: 2013
Amenities
Attic
BreakfastArea
CeilingFans
DoubleVanity
EatInKitchen
GraniteCounters
KitchenDiningCombo
LivingDiningRoom
BathInPrimaryBedroom
Pantry
Storage
WalkInClosets
WindowTreatments
Fence
Porch
Feature Descriptions
Appliances: Cooktop, DoubleOven, Dryer, Dishwasher, Disposal, Microwave, Refrigerator
Door Features: StormDoors
Exclusions: Refrigerator
Exterior: BrickVeneer, Frame, VinylSiding
Fencimg: Partial
Fireplace: GasLog
Flooring: LuxuryVinylPlank, Tile, Carpet
Laundry: WasherHookup, DryerHookup, MainLevel
Lot: Cleared
Lot Dimensions: 147x206x147x206
Parking: Attached, Garage, GarageDoorOpener
Parking Notes: Attached, Garage, GarageDoorOpener
Patio/Porch: Covered, FrontPorch, Porch
Security: SecuritySystem, SmokeDetectors
Sewer: SepticTank
Topography: Cleared
Water: Public
Window: Blinds, InsulatedWindows, WindowTreatments
Local Schools
High School: Cape Fear Senior High
Middle School: Mac Williams Middle School
Listed By / Shown By
Listed By
Agency Name: GRANT-MURRAY HOMES
Agency Phone: 910-758-8322
Shown By
Agent Name: Dellmarie Pittman
Agent Phone: (910) 527-6111
Agency Title: Townsend Real Estate

Estimate Your Payment
Estimated Payment
$ 943.96 per month $834.59 Principal & Interest $0.00 Property Tax (data not provided by mls) $109.38 Homeowner's Insurance
2521 Wade Stedman Road | MLS# 765040
This single family home located at 2521 Wade Stedman Road, Wade, NC 28395 is currently listed for sale with an asking price of $375,000. This property was built in 2013 and has 3 bedrooms and 2 full baths with 2331 sq. ft. Search Wade real estate on dpittman.townsendrealestate.com today.