
BEDS4
BATHS3 full
SQUARE FEET2,687
MLS#100593870
STATUSActive
PROPERTY TYPEResidential - Single Family
SUBDIVISIONPark Place
Property Description
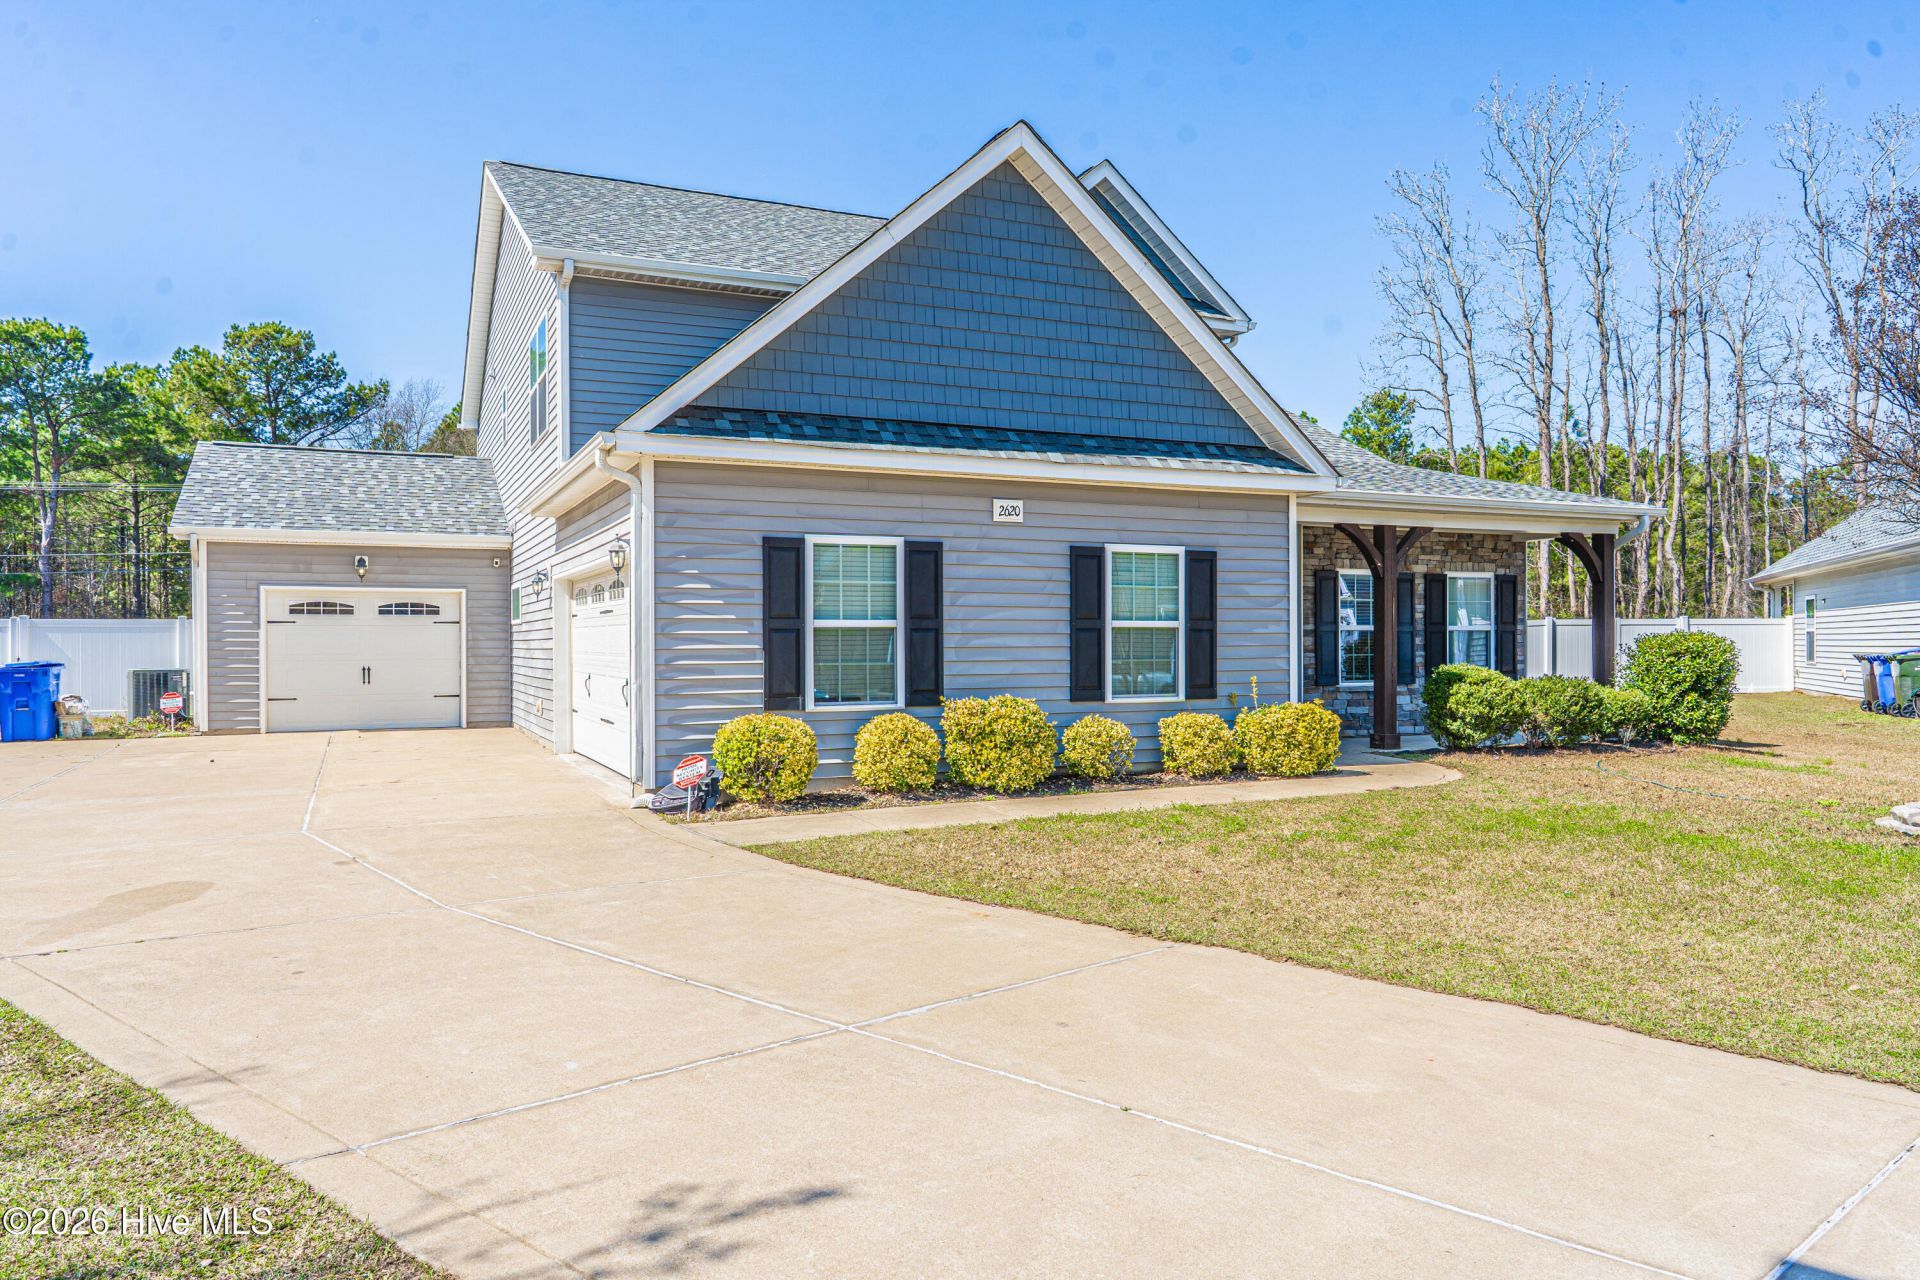
Spacious 4-bedroom, 2.5-bath home featuring a well-designed floor plan with comfortable living spaces and functional updates throughout. The first-floor primary suite offers added privacy and includes a generous walk-in closet and a walk-in shower. Three additional bedrooms upstairs provide flexibility for guests or a home office. The living room is highlighted by a cozy fireplace and opens to the main living areas, creating a layout that works well for both everyday living and entertaining. Natural light and thoughtful design enhance the home's inviting atmosphere. Enjoy outdoor living from the covered front porch or the covered back patio overlooking the fenced backyard, providing plenty of space for pets, play, or outdoor gatherings. The 3-car garage offers excellent storage and parking options. Located in an HOA community, this home combines space, comfort, and convenience in a setting designed for easy living.
Property Features
Property Type: Residential - Single Family
Cooling: Central Air
Fenced: Yes
Fireplaces: 1
Garage: 3 car attached
Heating: Electric, Heat Pump
Lot Size: 0.31 Acres
Roof Type: Composition
Stories: 2.0
Year Built: 2015
Amenities
Master Downstairs
Walk-in Closet(s)
Ceiling Fan(s)
Walk-in Shower
Eat-in Kitchen
Walk-In Closet(s)
Feature Descriptions
Association Amenities: Sidewalks
Exterior: Concrete, Vinyl Siding
Fencimg: Privacy, Back Yard, Fenced
Flooring: Carpet, Vinyl
HOA Fee: $224/ Annually
Lot Dimensions: 41.5x145x159.3x150
Parcel#: 0405581686000
Parking: Paved
Parking Notes: Paved
Patio/Porch: Patio, Porch
Special View Info: See Remarks
Utilities: Sewer Connected, Water Connected
Local Schools
High School: Douglas Byrd
Middle School: Douglas Byrd
Elementary School: Cumberland Mills
Listed By / Shown By
Listed By
Agency Name: Pineland Property Group LLC
Agency Phone: 910-690-3077
Shown By
Agent Name: Dellmarie Pittman
Agent Phone: (910) 527-6111
Agency Title: Townsend Real Estate

Estimate Your Payment
Estimated Payment
$ 906.20 per month $801.20 Principal & Interest $0.00 Property Tax (data not provided by mls) $105.00 Homeowner's Insurance
2620 Highpoint Court | MLS# 100593870
This single family home located at 2620 Highpoint Court, Fayetteville, NC 28304 is currently listed for sale with an asking price of $360,000. This property was built in 2015 and has 4 bedrooms and 3 full baths with 2687 sq. ft. Highpoint Court is located in the Park Place subdivision. Search Park Place real estate on dpittman.townsendrealestate.com today.