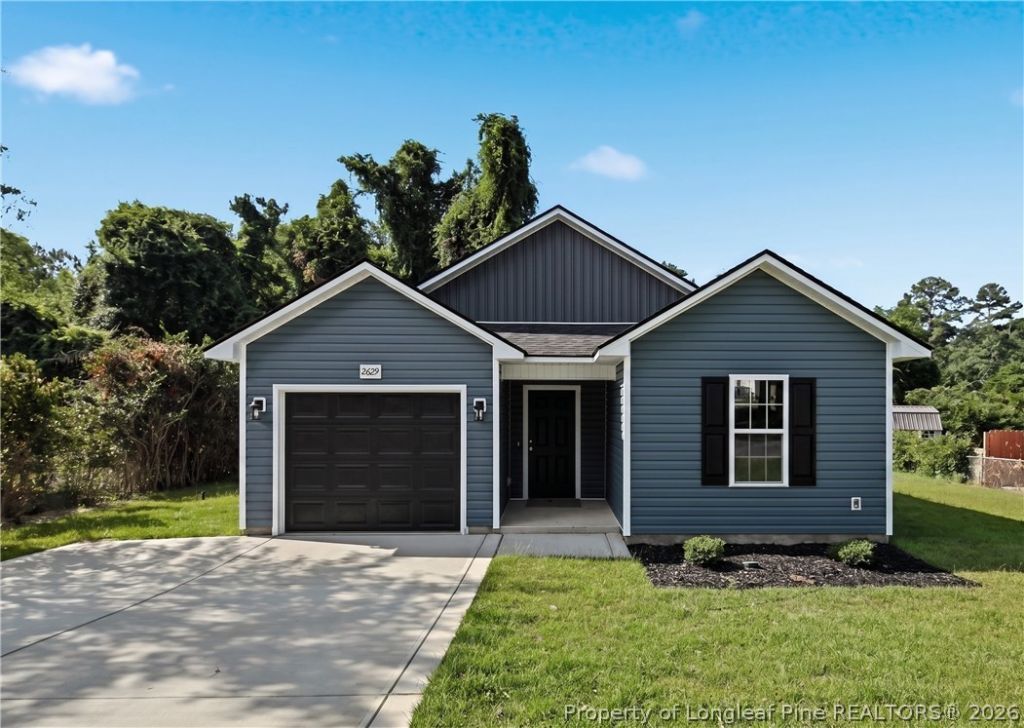

BEDS3
BATHS2 full
SQUARE FEET1,350
MLS#765236
STATUSPending
PROPERTY TYPEResidential - Single Family
SUBDIVISIONWOODLEA
Property Description
New construction that feels close enough to the city for shopping and restaurants but no city taxes. This beautiful home offers three bedrooms and two full bathrooms with a garage. The living and dining area have an open concept layout perfect for both everyday living and entertaining. The kitchen features two-tone cabinetry with crisp white uppers and navy blue lower cabinets, creating a custom feel with granite countertops. Kitchen island for extra sitting area, pantry for extra storage and stainless steel appliances. The primary bedroom features a generous walk-in closet and a private bath with his/her sinks. Home is designed with a split floor plan with 2 bedrooms and full guest bath at the front of the home. Enjoy your backyard with a covered back porch and patio. Come make this home your, a never lived in new construction offering energy efficient features and turnkey convenience.
Property Features
Property Type: Residential - Single Family
Basement: None
Cooling: Electric
Garage: 1 car attached
Heating: ENERGY STAR Qualified Equipment, Heat Pump
Home Style: One Story
Lot Size: 0.26 Acres
Stories: 1.0
Year Built: 2026
Amenities
Attic
Ceiling Fan(s)
Entrance Foyer
Eat-in Kitchen
Granite Counters
Kitchen Island
Bath in Primary Bedroom
Open Floorplan
Pantry
Smooth Ceilings
Storage
Shower Only
Separate Shower
Tub Shower
Walk-In Closet(s)
Walk-In Shower
Porch
Patio
Feature Descriptions
Appliances: Dishwasher, ENERGY STAR Qualified Appliances, ENERGY STAR Qualified Dishwasher, ENERGY STAR Qualified Water Heater, Electric Oven, Electric Range, Electric Water Heater, Microwave, Plumbed For Ice Maker, Stainless Steel Appliance(s), Water Heater
Exclusions: n/a
Exterior: Board & Batten Siding, Frame, Vinyl Siding
Flooring: Luxury Vinyl Plank, Carpet
Laundry: Washer Hookup, Dryer Hookup
Lot: 1/4 to 1/2 Acre Lot
Parking: Attached, Garage
Parking Notes: Attached, Garage
Patio/Porch: Rear Porch, Covered, Front Porch, Patio, Porch, Stoop
Security: Smoke Detector(s)
Sewer: Public Sewer
Water: Public
Window: Insulated Windows
Local Schools
High School: Douglas Byrd Senior High
Middle School: Douglas Byrd Middle School
Listed By / Shown By
Listed By
Agency Name: SWEET HOME REAL ESTATE OF FAYETTEVILLE
Agency Phone: 910-723-2997
Shown By
Agent Name: Dellmarie Pittman
Agent Phone: (910) 527-6111
Agency Title: Townsend Real Estate

Estimate Your Payment
Estimated Payment
$ 641.64 per month $567.30 Principal & Interest $0.00 Property Tax (data not provided by mls) $74.35 Homeowner's Insurance
2629 Dumbarton Road | MLS# 765236
This single family home located at 2629 Dumbarton Road, Fayetteville, NC 28306 is currently listed for sale with an asking price of $254,900. This property was built in 2026 and has 3 bedrooms and 2 full baths with 1350 sq. ft. Dumbarton Road is located in the WOODLEA subdivision. Search WOODLEA real estate on dpittman.townsendrealestate.com today.