
BEDS3
BATHS2 full
SQUARE FEET1,668
MLS#759439
STATUSPending
PROPERTY TYPEResidential - Single Family
SUBDIVISIONRIDGEVIEW II
Property Description
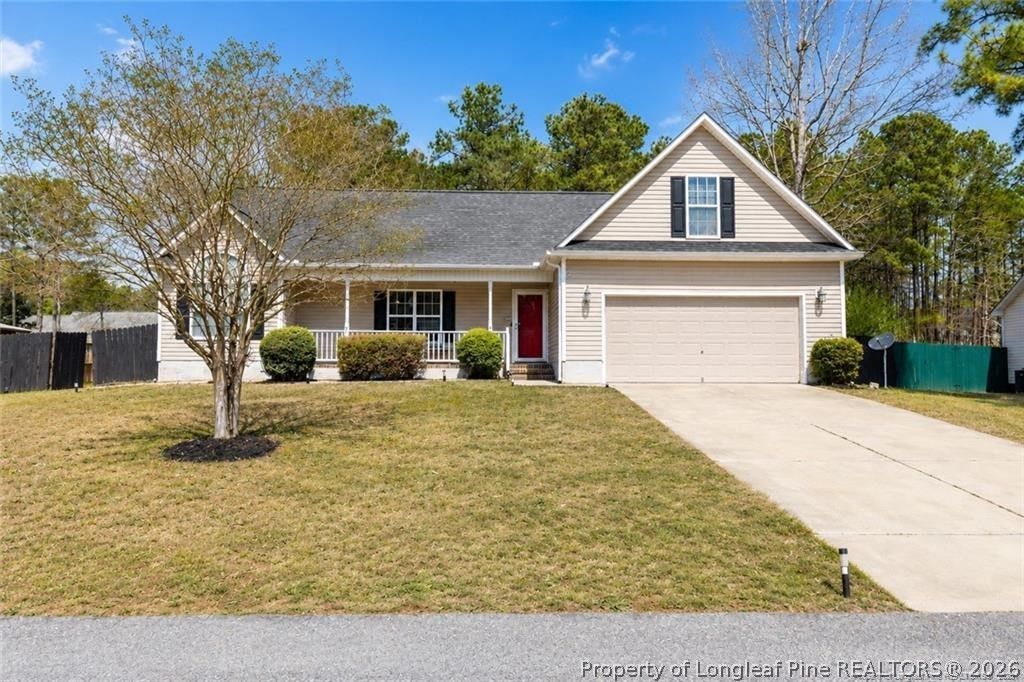
Welcome to your next chapter! This beautifully updated home combines comfort, space, and value in a location youll love. PLUS, buyers may receive up to 2% to use toward allowable closing costs, rate buy-down, or other lender-approved expenses when using the Preferred Lender! Contact the listing agent for details and eligibility requirements. Tucked away on a spacious ½-acre cul-de-sac lot, this home offers the freedom of NO HOA and NO CITY TAXES, along with a fully fenced backyard thats perfect for entertaining, pets, or relaxing by the above-ground pool. Step inside and youll immediately appreciate the extensive recent updates, including new luxury vinyl plank flooring throughout the living room, dining room, kitchen, and laundry room; new carpet in the primary bedroom and one guest bedroom; freshly painted kitchen cabinets and bathroom vanities; plus the peace of mind that comes with a NEW ROOF and NEW HVAC system. Designed with flexibility in mind, the home features 3 spacious bedrooms, 2 full bathrooms, plus a bonus room with a closet that can easily serve as a 4th bedroom, home office, playroom, or hobby space???whatever best fits your lifestyle. Whether youre hosting family and friends, enjoying quiet evenings in the backyard, or searching for a move-in-ready home with major updates already completed, this property checks all the boxes. NO HOA ??? NO CITY TAXES ??? ½-ACRE LOT ??? NEW ROOF ??? NEW HVAC ??? UPDATED FLOORING ??? ABOVE-GROUND POOL ??? UP TO 2% PREFERRED LENDER INCENTIVE Modern improvements, flexible living space, valuable buyer incentives, and a convenient location make this one you wont want to miss. Schedule your showing today! Preferred lender incentive is subject to buyer qualification, loan program requirements, lender approval, and applicable lending guidelines. Contact the listing agent for additional details.
Property Features
Property Type: Residential - Single Family
Basement: None
Cooling: Central Air, Electric
Fenced: Yes
Fireplaces: 1
Garage: 2 car attached
Heating: Electric, Forced Air
Home Style: Ranch
Lot Size: 0.45 Acres
Year Built: 2009
Amenities
Bathtub
Tray Ceiling(s)
Ceiling Fan(s)
Cathedral Ceiling(s)
Coffered Ceiling(s)
Double Vanity
Eat-in Kitchen
Garden Tub/Roman Tub
Kitchen Island
Primary Downstairs
Bath in Primary Bedroom
Open Concept
Storage
Separate Shower
Tub Shower
Vaulted Ceiling(s)
Walk-In Closet(s)
Walk-In Shower
Fence
Porch
Patio
Feature Descriptions
Appliances: Dishwasher, Microwave, Range, Refrigerator
Community Features: Gutter(s)
Door Features: Storm Door(s)
Exclusions: NA
Exterior: Vinyl Siding
Fencimg: Back Yard, Yard Fenced
Fireplace: Gas Log
Flooring: Ceramic Tile, Laminate, Tile, Vinyl, Carpet
Laundry: Washer Hookup, Dryer Hookup, Main Level, In Unit
Lot: 1/4 to 1/2 Acre Lot, Cleared, Cul-De-Sac
Parking: Attached, Garage
Parking Notes: Attached, Garage
Patio/Porch: Front Porch, Patio, Porch
Security: Smoke Detector(s)
Sewer: Septic Tank
Topography: Cleared
Water: Public
Local Schools
High School: Hoke County High School
Middle School: East Hoke Middle School
Listed By / Shown By
Listed By
Agency Name: LPT REALTY LLC
Agency Phone: 877-366-2213
Shown By
Agent Name: Dellmarie Pittman
Agent Phone: (910) 527-6111
Agency Title: Townsend Real Estate

Estimate Your Payment
Estimated Payment
$ 704.57 per month $622.94 Principal & Interest $0.00 Property Tax (data not provided by mls) $81.64 Homeowner's Insurance
264 Himalaya Drive | MLS# 759439
This single family home located at 264 Himalaya Drive, Raeford, NC 28376 is currently listed for sale with an asking price of $279,900. This property was built in 2009 and has 3 bedrooms and 2 full baths with 1668 sq. ft. Himalaya Drive is located in the RIDGEVIEW II subdivision. Search RIDGEVIEW II real estate on dpittman.townsendrealestate.com today.