
BEDS3
BATHS2 full 1 partial
SQUARE FEET2,391
MLS#763778
STATUSActive
PROPERTY TYPEResidential - Single Family
SUBDIVISIONMATTHEWS RIDGE
Property Description
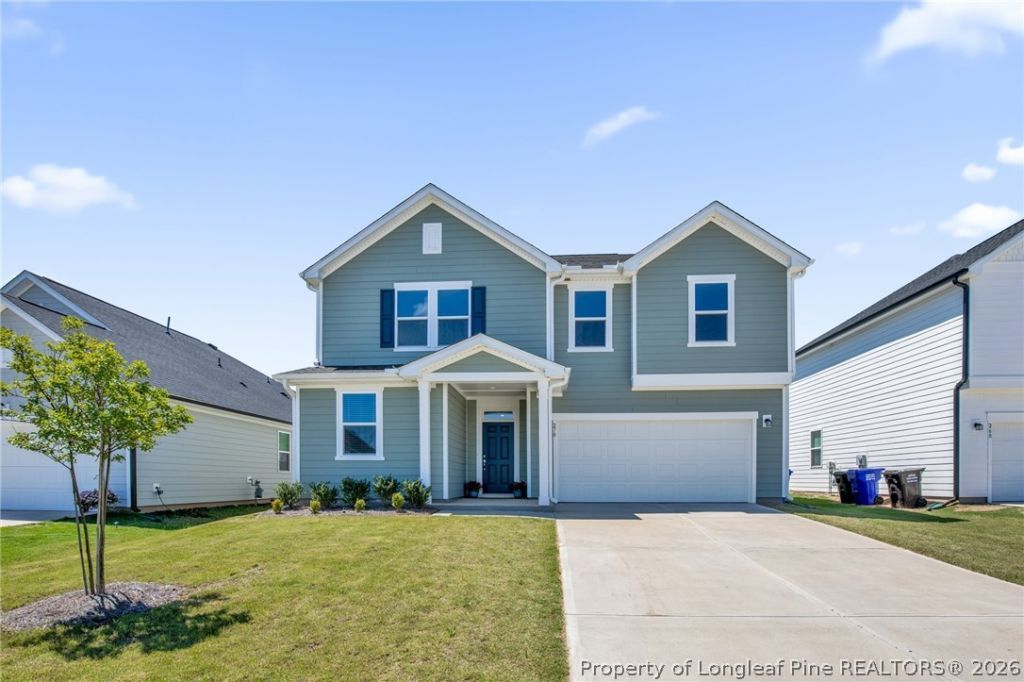
SELLER OFFERING $5,000 BUYER ALLOWANCE! Why wait for new construction when you can own better than new? Built in 2024, this ENERGY STAR® certified home is move-in ready and features an open-concept floor plan, luxury vinyl plank flooring, a dedicated home office with French doors, and a versatile loft. The designer kitchen offers quartz countertops, a large island, and new stainless steel Whirlpool® appliances (August 2025). Upstairs, the spacious primary suite includes a walk-in closet, dual vanities, tiled walk-in shower, and private water closet. Two additional bedrooms, a full bath, and a laundry room with new GE washer and dryer (August 2025) complete the second floor. All appliances included.Enjoy the screened porch overlooking a large, fully fenced backyard. Located in a desirable community with a pool, playground, picnic areas, and sidewalks, this home is conveniently located near Fort Bragg, shopping, dining, and offers an easy commute to Raleigh. A transferable 10-year structural warranty provides added peace of mind. **A recent home inspection completed to give buyers piece of mind, available upon request
Property Features
Property Type: Residential - Single Family
Basement: Other
Cooling: CentralAir, Electric
Fenced: Yes
Garage: 2 car attached
Heating: HeatPump
Home Style: TwoStory
Stories: 2.0
Year Built: 2024
Amenities
CeilingFans
DoubleVanity
EntranceFoyer
EatInKitchen
KitchenIsland
Loft
SeparateShower
WalkInClosets
Fence
Porch
Feature Descriptions
Appliances: Dryer, Dishwasher, EnergyStarQualifiedAppliances, EnergyStarQualifiedDishwasher, EnergyStarQualifiedDryer, EnergyStarQualifiedRefrigerator, EnergyStarQualifiedWasher, EnergyStarQualifiedWaterHeater, Microwave, Range, Refrigerator, WaterHeater, Washer
Community Features: Clubhouse, CommunityPool, Gutters
Exclusions: none
Exterior: Masonite
Fencimg: Privacy
Fireplace: None
Flooring: LuxuryVinylPlank, Carpet
HOA Fee: 170/ Quarterly
Laundry: UpperLevel
Lot: LessThanQuarterAcre
Parking: Attached, Garage
Parking Notes: Attached, Garage
Patio/Porch: Porch, Screened, Stoop
Sewer: CountySewer
Swimming Pool: Yes
Water: Public
Local Schools
High School: Harnett - Harnett Central
Middle School: Harnett - Harnett Central
Listed By / Shown By
Listed By
Agency Name: RE/MAX CHOICE
Agency Phone: 910-483-7500
Shown By
Agent Name: Dellmarie Pittman
Agent Phone: (910) 527-6111
Agency Title: Townsend Real Estate

Estimate Your Payment
Estimated Payment
$ 855.10 per month $756.02 Principal & Interest $0.00 Property Tax (data not provided by mls) $99.08 Homeowner's Insurance
270 Chestnut Oak Lane | MLS# 763778
This single family home located at 270 Chestnut Oak Lane, Lillington, NC 27546 is currently listed for sale with an asking price of $339,700. This property was built in 2024 and has 3 bedrooms and 2 full and 1 partial baths with 2391 sq. ft. Chestnut Oak Lane is located in the MATTHEWS RIDGE subdivision. Search MATTHEWS RIDGE real estate on dpittman.townsendrealestate.com today.