
BEDS4
BATHS2 full 1 partial
SQUARE FEET2,500
MLS#768622
STATUSActive
PROPERTY TYPEResidential - Single Family
SUBDIVISIONCAMDEN WOODS
Property Description
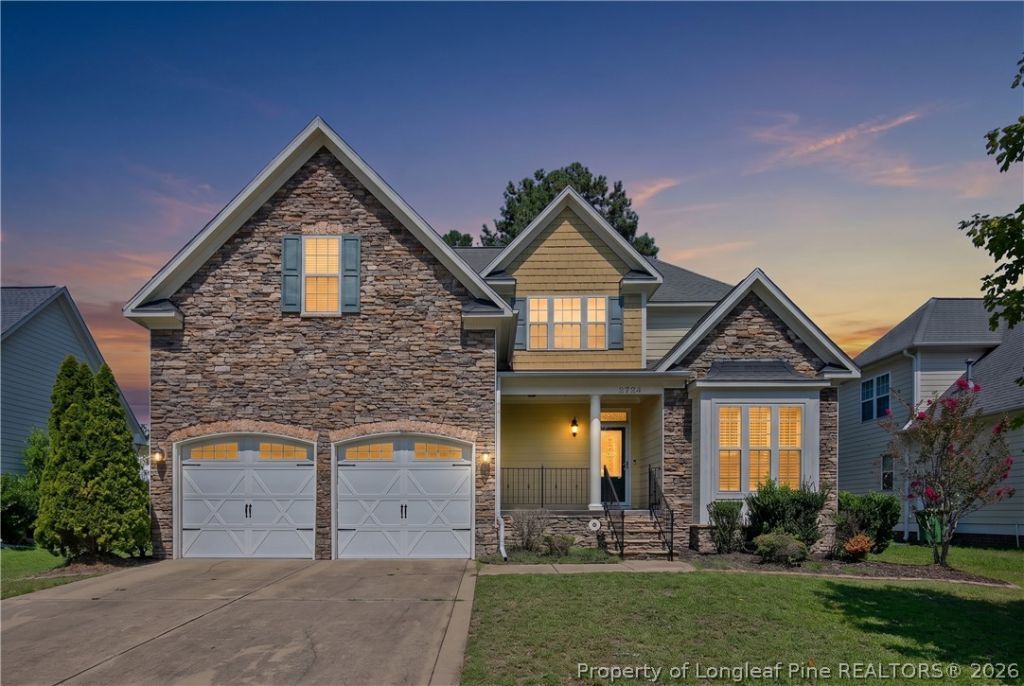
Welcome to 2724 Plum Ridge Rd, a beautifully appointed 4-bedroom, 2.5-bathroom home in the highly coveted Jack Britt school district. Flooded with natural light, the main level features gleaming hardwood floors, elegant plantation blinds, and a versatile formal dining room. The heart of the home is a true open-concept living space: a large eat-in kitchen???complete with stainless steel appliances, a massive pantry, and a granite-topped center island???flows seamlessly into a welcoming living room anchored by a cozy fireplace. The primary suite serves as a private retreat, boasting a large walk-in closet and a spa-like bathroom equipped with a tile shower, a relaxing jetted tub, and dual vanities. Two separate New (2025) HVAC systems ensure year-round comfort across both levels. Beyond the home itself, the location is unbeatable. Tucked away on a dead-end street for less traffic, you are just 2-4 minutes from the I-295 Camden entrance for a fast commute to Bragg or the north side of town, and minutes away from the areas newest retail developments, putting Target, Publix, and other premier shopping and dining options right at your doorstep. As if it could get any better the seller is offering $10K in concessions at closing to use as you choose!! ASSUMABLE VA LOAN LOW 3.25%
Property Features
Property Type: Residential - Single Family
Basement: CrawlSpace
Cooling: CentralAir, Electric
Fenced: Yes
Fireplaces: 1
Garage: 2 car attached
Heating: HeatPump, Zoned
Home Style: TwoStory
Stories: 2.0
Year Built: 2009
Amenities
BreakfastArea
TrayCeilings
CofferedCeilings
SeparateFormalDiningRoom
DoubleVanity
GraniteCounters
JettedTub
KitchenIsland
Pantry
SeparateShower
WaterClosets
WalkInClosets
WindowTreatments
Fence
Porch
Patio
RainGutters
Feature Descriptions
Appliances: Dishwasher, Microwave, Range, Refrigerator, StainlessSteelAppliances
Exclusions: NONE
Exterior: Cedar, HardiplankType, ShakeSiding, StoneVeneer
Fencimg: Privacy
Fireplace: Gas, Vented
Flooring: Carpet, Hardwood
HOA Fee: 175/ Annually
Laundry: UpperLevel
Lot: LessThanQuarterAcre, DeadEnd
Parking: Attached, Garage
Parking Notes: Attached, Garage
Patio/Porch: Covered, FrontPorch, Patio, Porch
Sewer: PublicSewer
Water: Public
Window: Blinds, InsulatedWindows
Local Schools
High School: Jack Britt Senior High
Middle School: John Griffin Middle School
Listed By / Shown By
Listed By
Agency Name: EXP REALTY LLC
Agency Phone: 888-584-9431
Shown By
Agent Name: Dellmarie Pittman
Agent Phone: (910) 527-6111
Agency Title: Townsend Real Estate

Estimate Your Payment
Estimated Payment
$ 918.79 per month $812.33 Principal & Interest $0.00 Property Tax (data not provided by mls) $106.46 Homeowner's Insurance
2724 Plum Ridge Road | MLS# 768622
This single family home located at 2724 Plum Ridge Road, Fayetteville, NC 28306 is currently listed for sale with an asking price of $365,000. This property was built in 2009 and has 4 bedrooms and 2 full and 1 partial baths with 2500 sq. ft. Plum Ridge Road is located in the CAMDEN WOODS subdivision. Search CAMDEN WOODS real estate on dpittman.townsendrealestate.com today.