
BEDS3
BATHS2 full 1 partial
SQUARE FEET2,027
MLS#766953
STATUSPending
PROPERTY TYPEResidential - Single Family
SUBDIVISIONHENDRIX FARMS
Property Description
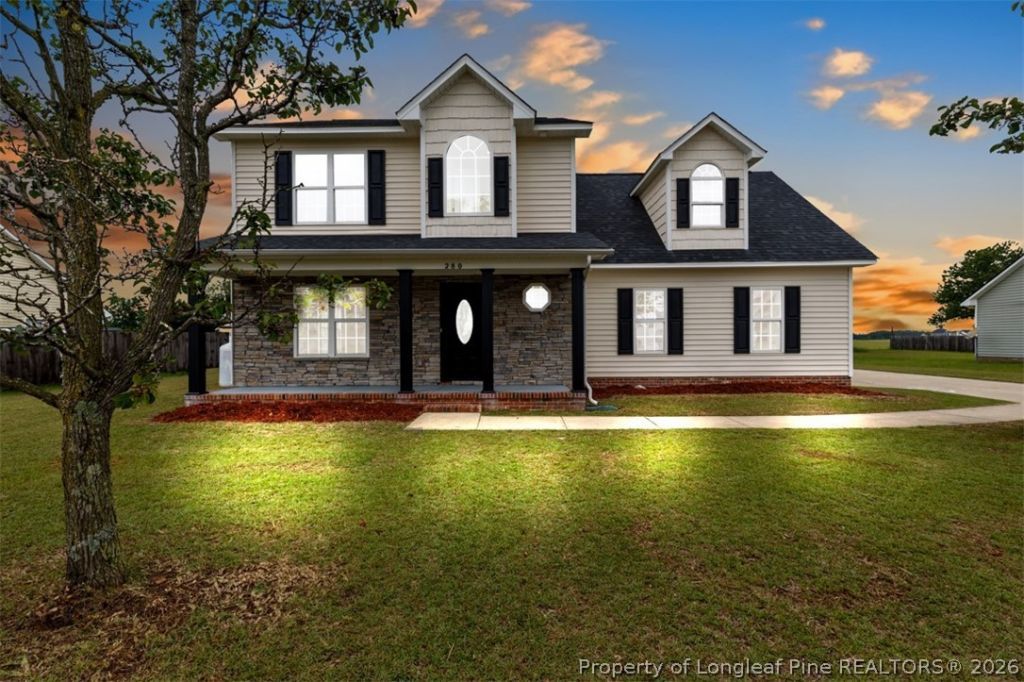
Welcome home to this beautifully updated two-story home featuring a charming, oversized front porch that???s perfect for relaxing and enjoying the outdoors. Step inside to discover new luxury vinyl plank (LVP) flooring throughout all the main living and wet areas, creating a stylish and low-maintenance space. The spacious living room offers a cozy fireplace and ceiling fan, while the elegant formal dining room is accented by a beautiful chandelier, making it ideal for family dinners and entertaining. The impressive kitchen boasts an abundance of cabinet space, gorgeous quartz countertops, and brand-new stainless steel appliances, providing both style and functionality. Upstairs, you???ll find four generously sized bedrooms, all featuring new carpet and ceiling fans for added comfort. The expansive primary suite showcases tray ceilings, a large walk-in closet, and a luxurious en-suite bathroom with dual vanities, quartz countertops, a relaxing garden tub, and a separate walk-in shower. Step outside to enjoy the large, fully fenced backyard???perfect for kids, pets, or entertaining guests. A side-entry two-car garage adds curb appeal and convenience. With its thoughtful updates, spacious layout, and exceptional features, this move-in-ready home is the perfect place to create lasting memories. Schedule your private showing today!
Property Features
Property Type: Residential - Single Family
Basement: None
Cooling: Central Air, Electric
Fireplaces: 1
Garage: 2 car attached
Heating: Heat Pump
Home Style: Two Story
Lot Size: 0.46 Acres
Stories: 2.0
Year Built: 2007
Amenities
Breakfast Area
Tray Ceiling(s)
Ceiling Fan(s)
Chandelier
Coffered Ceiling(s)
Separate/Formal Dining Room
Garden Tub/Roman Tub
Bath in Primary Bedroom
Open Concept
Quartz Counters
Separate Shower
Tub Shower
Walk-In Closet(s)
Walk-In Shower
Porch
Patio
Rain Gutters
Feature Descriptions
Appliances: Dishwasher, Free-Standing Range, Free-Standing Refrigerator, Ice Maker, Microwave, PlumbedForIce Maker, Range, Stainless Steel Appliance(s)
Community Features: Gutter(s)
Exclusions: None
Exterior: Stone Veneer, Vinyl Siding
Fireplace: Factory Built
Flooring: Vinyl, Carpet
Formal Dining: Yes
Laundry: Washer Hookup, Dryer Hookup, Main Level, In Unit
Lot: 1/4 to 1/2 Acre Lot, Cleared, Level
Parking: Attached, Garage
Parking Notes: Attached, Garage
Patio/Porch: Covered, Front Porch, Patio, Porch
Sewer: Septic Tank
Topography: Cleared, Level
Water: Public
Local Schools
High School: Hoke County High School
Middle School: East Hoke Middle School
Elementary School: Scurlock Elementary
Listed By / Shown By
Listed By
Agency Name: ON POINT REALTY
Agency Phone: 910-500-3600
Shown By
Agent Name: Dellmarie Pittman
Agent Phone: (910) 527-6111
Agency Title: Townsend Real Estate

Estimate Your Payment
Estimated Payment
$ 752.65 per month $665.44 Principal & Interest $0.00 Property Tax (data not provided by mls) $87.21 Homeowner's Insurance
280 Sunflower Street | MLS# 766953
This single family home located at 280 Sunflower Street, Raeford, NC 28376 is currently listed for sale with an asking price of $299,000. This property was built in 2007 and has 3 bedrooms and 2 full and 1 partial baths with 2027 sq. ft. Sunflower Street is located in the HENDRIX FARMS subdivision. Search HENDRIX FARMS real estate on dpittman.townsendrealestate.com today.