
BEDS4
BATHS3 full
SQUARE FEET3,592
MLS#765096
STATUSActive
PROPERTY TYPEResidential - Single Family
SUBDIVISIONNOT IN SUBDIVISION
Property Description
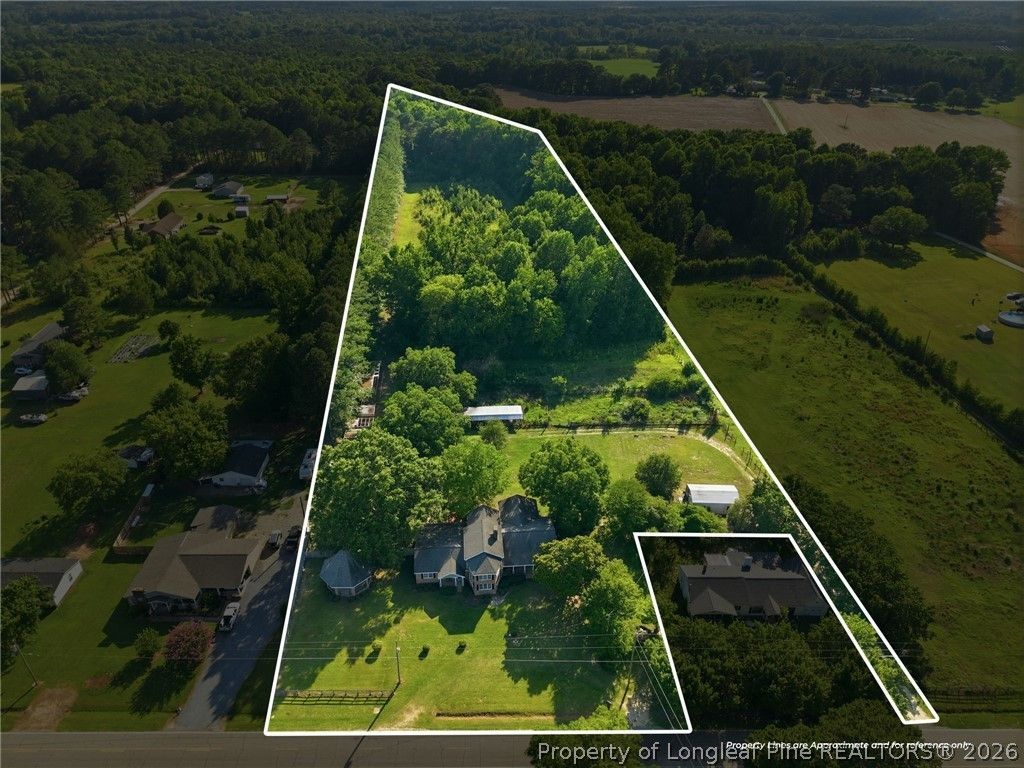
NOT FOR RENT! Ask about VA and USDA financing options! 9-acre Harnett County property with a 4-bedroom home built for multigenerational living, a 3-stall barn with tack room, and a metal workshop with concrete floor and electricity. Main-level primary suite offers true single-floor living, plus a second main-level bedroom with its own full bath, ideal for an in-law suite, guest suite, or home office. Upstairs, two bedrooms share a full bath and one includes a private sitting room. Separate living and family rooms give everyone space to gather or retreat. Eat-in kitchen with wood-burning fireplace, large pantry, and dedicated laundry room. Move-in ready with fresh interior paint, updated bathrooms throughout, and no carpet. Outside, enjoy two patios, a one-of-a-kind octagonal brick gazebo, multiple outbuildings, and room for horses, livestock, gardens, or hobby farming. Oversized 2-car garage with storage. Privacy, acreage, and a flexible floor plan rarely found together. Schedule your showing today!
Property Features
Property Type: Residential - Single Family
Basement: Crawl Space
Cooling: Attic Fan, Central Air
Fenced: Yes
Fireplaces: 1
Garage: 2 car attached
Heating: Gas, Propane
Home Style: Two Story
Lot Size: 9.03 Acres
Stories: 2.0
Year Built: 1982
Amenities
Attic
Bookcases
Ceiling Fan(s)
Double Vanity
Eat-in Kitchen
Separate/Formal Living Room
Kitchen Island
Kitchen/Dining Combo
Primary Downstairs
Bath in Primary Bedroom
Pantry
Storage
Tile Counters
Tub Shower
Workshop
Window Treatments
Deck
Fence
Fire Pit
Propane Tank - Owned
Porch
Patio
Storage
Shed
Feature Descriptions
Appliances: Dishwasher, Electric Cooktop, Electric Oven, Refrigerator
Door Features: Storm Door(s)
Exclusions: Security Cameras and all staging items
Exterior: Brick Veneer, Composite Siding
Fireplace: Kitchen, Wood Burning
Flooring: Hardwood, Laminate, Parquet
Laundry: Washer Hookup, Dryer Hookup, Main Level, In Unit
Lot: 5-10 Acres, Partially Cleared
Parking: Attached, Garage
Parking Notes: Attached, Garage
Patio/Porch: Rear Porch, Covered, Deck, Front Porch, Patio, Porch
Sewer: Septic Tank
Topography: Pasture
Water: Public
Window: Blinds
Local Schools
High School: Harnett - Triton
Middle School: Erwin Middle School
Listed By / Shown By
Listed By
Agency Name: REAL BROKER LLC
Agency Phone: (919) 348-2585
Shown By
Agent Name: Dellmarie Pittman
Agent Phone: (910) 527-6111
Agency Title: Townsend Real Estate

Estimate Your Payment
Estimated Payment
$ 1,887.92 per month $1,669.17 Principal & Interest $0.00 Property Tax (data not provided by mls) $218.75 Homeowner's Insurance
2848 Old Stage Road S | MLS# 765096
This single family home located at 2848 Old Stage Road S, Erwin, NC 28339 is currently listed for sale with an asking price of $750,000. This property was built in 1982 and has 4 bedrooms and 3 full baths with 3592 sq. ft. Old Stage Road S is located in the NOT IN SUBDIVISION subdivision. Search NOT IN SUBDIVISION real estate on dpittman.townsendrealestate.com today.