
BEDS4
BATHS2 full 1 partial
SQUARE FEET3,119
MLS#100610826
STATUSActive
PROPERTY TYPEResidential - Single Family
SUBDIVISIONWedgefield
SCHOOLHoke County Schools
Property Description
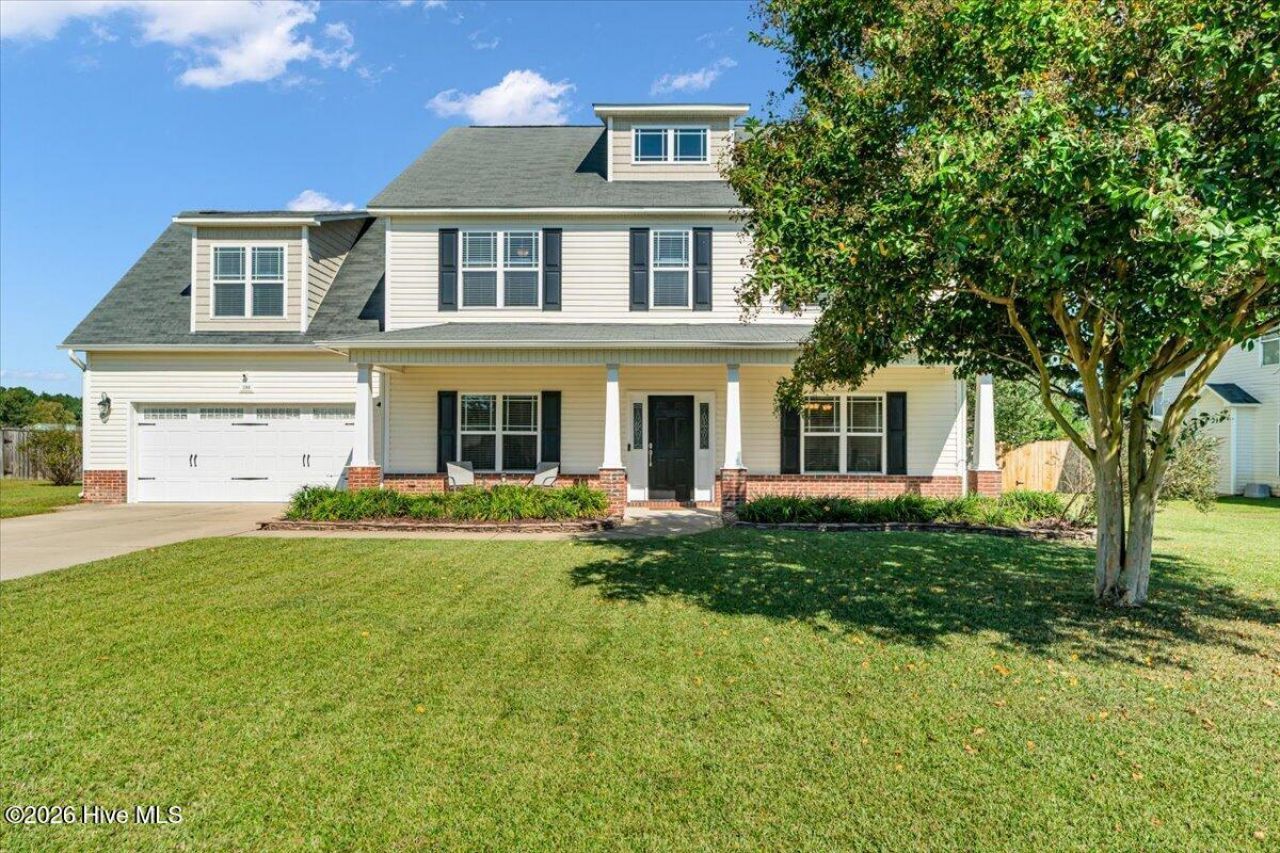
Over 3,000 square feet in Wedgefield means nobody has to fight over the good corner. 4 bedrooms and 2.5 baths come with an office for the person who works from home and a bonus room for the person who needs somewhere to put the drum kit. The primary suite earns its keep with a walk in closet that has actual room to move, a soaker tub, and a new shower. Natural light reaches the living areas, the dining room has a coffered ceiling that makes a weeknight dinner feel like an occasion, and the kitchen brings granite counters, a tile backsplash, and a walk in pantry.The big projects are done. The HVAC, dishwasher, and microwave are about two years old, the water heater is new, the main level has replacement luxury vinyl plank, and the upstairs has new carpet. Outside, the fully fenced backyard has an oversized extended patio, a firepit, and crape myrtle, river birch, and maple trees. Open space and no neighbors in the back! Two car garage, upstairs laundry, and a security system with a Ring doorbell. VA assumable option available.
Property Features
Property Type: Residential - Single Family
Cooling: Heat Pump
Fenced: Yes
Garage: 2 car attached
Heating: Heat Pump, Electric
Lot Size: 0.28 Acres
Roof Type: Composition
Stories: 2.0
Year Built: 2011
Amenities
High Ceilings
Pantry
Feature Descriptions
Appliances: Freezer, Washer, Refrigerator, Dryer, Dishwasher
Exterior: Vinyl Siding, Wood Frame
Fencimg: Full, Back Yard, Fenced
Flooring: LVT/LVP, Carpet
HOA Fee: $246/ Annually
Laundry: Laundry Room
Lot: Level
Lot Dimensions: 94x119x93x118
Parcel#: 494660201369
Parking: Garage
Parking Notes: Garage
Patio/Porch: Patio
Sewer: Public Sewer
Special View Info: None
Utilities: Sewer Connected, Water Connected
Water: Public
Local Schools
High School: Hoke County High
Middle School: East Hoke Middle
Elementary School: Upchurch Elementary
School District: Hoke County Schools
Listed By / Shown By
Listed By
Agency Name: Keller Williams Pinehurst
Shown By
Agent Name: Dellmarie Pittman
Agent Phone: (910) 527-6111
Agency Title: Townsend Real Estate

Estimate Your Payment
Estimated Payment
$ 956.55 per month $845.72 Principal & Interest $0.00 Property Tax (data not provided by mls) $110.83 Homeowner's Insurance
286 Peaceford Avenue | MLS# 100610826
This single family home located at 286 Peaceford Avenue , Raeford, NC 28376 is currently listed for sale with an asking price of $380,000. This property was built in 2011 and has 4 bedrooms and 2 full and 1 partial baths with 3119 sq. ft. Peaceford Avenue is located in the Wedgefield subdivision within the Hoke County Schools school district. Search Wedgefield real estate on dpittman.townsendrealestate.com today.