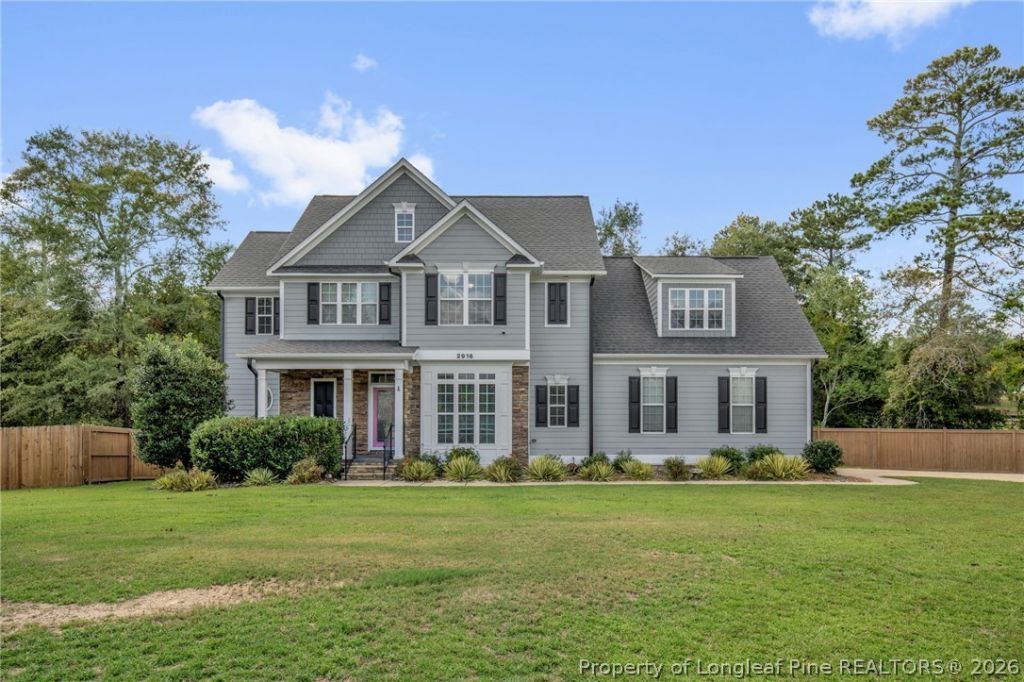

BEDS5
BATHS3 full
SQUARE FEET2,635
MLS#769032
STATUSActive
PROPERTY TYPEResidential - Single Family
SUBDIVISIONMARINERS POINTE
Property Description
Located in the desirable Mariners Pointe neighborhood within the Jack Britt School District! This spacious 5 BR/3 BA home sits on a cul-de-sac and offers an HVAC replaced in 2020/2021, COUNTY TAXES ONLY, fenced backyard, detached workshop w/electricity, and hot tub INCLUDED! Inside, you'll find a formal dining room w/tray ceiling, crown molding, spacious living room w/gas fireplace, and kitchen featuring granite countertops, breakfast bar, plenty of cabinetry & eat-in area. A downstairs bedroom w/full bath is perfect for guests or a home office. Upstairs, the oversized primary suite features a tray ceiling, custom walk-in closet, dual vanities, jetted tub & walk-in shower with 6 showerheads! Three additional bedrooms offer plenty of space and flexibility. Enjoy the back deck with a hot tub overlooking peaceful water views. Conveniently located near grocery stores, shopping, restaurants & more. Schedule your showing today!
Property Features
Property Type: Residential - Single Family
Basement: Crawl Space
Cooling: Central Air
Fenced: Yes
Fireplaces: 1
Garage: 2 car attached
Heating: Heat Pump, Propane
Home Style: Two Story
Lot Size: 0.29 Acres
Stories: 2.0
Year Built: 2009
Amenities
Breakfast Area
Ceiling Fan(s)
Cathedral Ceiling(s)
Separate/Formal Dining Room
Double Vanity
Granite Counters
Jetted Tub
Kitchen Island
Separate Shower
Vaulted Ceiling(s)
Walk-In Closet(s)
Window Treatments
Deck
Fence
Hot Tub/Spa
Irrigation Sprinklers
Propane Tank - Owned
Porch
Shed
Smart Camera(s)/Recording
Feature Descriptions
Appliances: Built-In Electric Oven, Dryer, Dishwasher, Electric Cooktop, Disposal, Microwave, Range, Refrigerator, Washer
Community Features: Gutter(s), Street Lights
Exclusions: None
Exterior: HardiPlank Type, Stone Veneer
Fencimg: Back Yard
Fireplace: Factory Built, Gas Log
Flooring: Carpet, Hardwood, Tile
Formal Dining: Yes
HOA Fee: 400/ Annually
Hot Tub: Yes
Laundry: Main Level
Lot: 1/4 to 1/2 Acre Lot, Cul-De-Sac
Lot Dimensions: 0.29
Parking: Attached, Garage
Parking Notes: Attached, Garage
Patio/Porch: Deck, Porch, Screened
Security: yes
Security: Security System, Smoke Detector(s)
Sewer: Septic Tank
Spa: Yes
Topography: Sloping
Water: Public
Window: Blinds
Local Schools
High School: Jack Britt Senior High
Middle School: John Griffin Middle School
Elementary School: Stoney Point Elementary
Listed By / Shown By
Listed By
Agency Name: NORTHGROUP REAL ESTATE
Agency Phone: 910-676-8628
Shown By
Agent Name: Dellmarie Pittman
Agent Phone: (910) 527-6111
Agency Title: Townsend Real Estate

Estimate Your Payment
Estimated Payment
$ 1,157.68 per month $1,023.54 Principal & Interest $0.00 Property Tax (data not provided by mls) $134.14 Homeowner's Insurance
2916 Deep Channel Court | MLS# 769032
This single family home located at 2916 Deep Channel Court, Fayetteville, NC 28306 is currently listed for sale with an asking price of $459,900. This property was built in 2009 and has 5 bedrooms and 3 full baths with 2635 sq. ft. Deep Channel Court is located in the MARINERS POINTE subdivision. Search MARINERS POINTE real estate on dpittman.townsendrealestate.com today.