
BEDS3
BATHS2 full
SQUARE FEET1,440
MLS#765619
STATUSPending
PROPERTY TYPEResidential - Single Family
SUBDIVISIONSADDLE RIDGE
Property Description
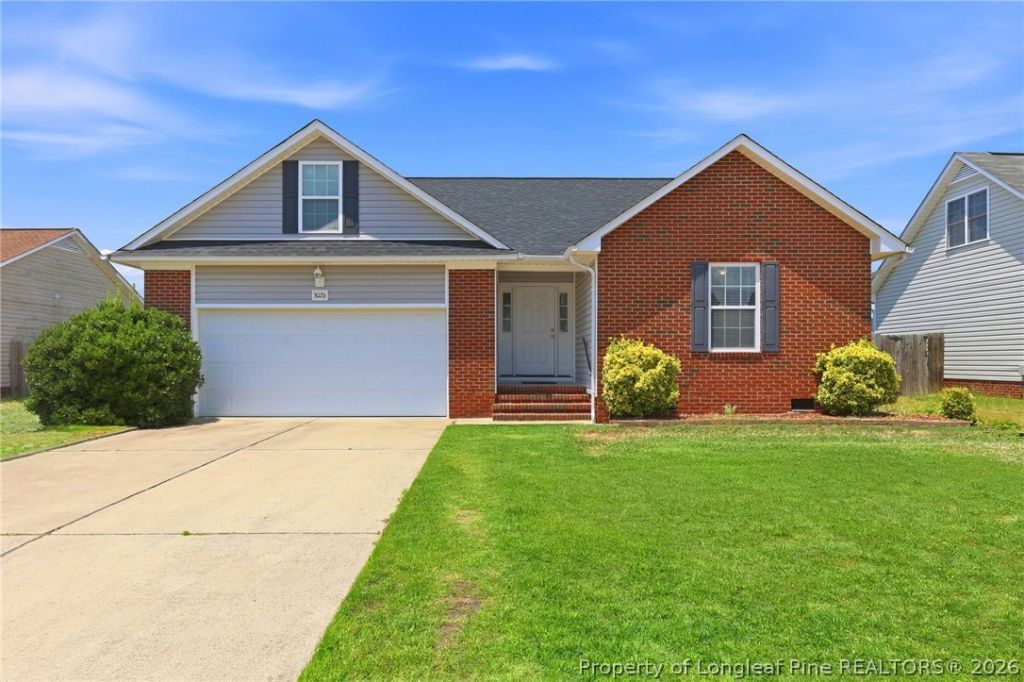
BRAND NEW HVAC INSTALLED JULY 20TH, 2026!!! Welcome to this charming 3-bedroom, 2-bath home in the desirable Saddle Ridge neighborhood! Featuring a popular split-bedroom floor plan, this brick and vinyl siding home offers an open-concept layout with a spacious living room complete with a cozy fireplace and soaring cathedral ceilings. The dining area is conveniently located just off the kitchen, where youll find plenty of counter space for meal prep and entertaining. The private owners suite features a beautifully tiled en-suite bathroom with a walk-in shower, double vanities with granite countertops, and generous space to unwind. Recent updates include a new roof (2018), new HVAC, fresh interior paint throughout, and brand-new carpet in all three bedrooms, making this home truly move-in ready. Step outside to enjoy the deck and paved patio overlooking the fully fenced backyard. With wiring already in place for a hot tub, the outdoor space is ready for your personal touch and perfect for relaxing or entertaining. Conveniently located just minutes from Hope Mills shopping and dining, with easy access to the airport, this home is also close to Hope Mills Lake, where you can enjoy kayaking, fishing, walking trails, and a variety of summer activities. Dont miss your opportunity to own this beautiful, well-maintained home in a fantastic location!
Property Features
Property Type: Residential - Single Family
Basement: CrawlSpace
Cooling: CentralAir, Electric
Fenced: Yes
Fireplaces: 1
Garage: 2 car attached
Heating: HeatPump
Home Style: Ranch
Year Built: 2007
Amenities
Attic
BreakfastArea
CeramicBath
CeilingFans
CathedralCeilings
DoubleVanity
EntranceFoyer
GardenTubRomanTub
PrimaryDownstairs
LivingDiningRoom
BathInPrimaryBedroom
OpenFloorplan
PullDownAtticStairs
Storage
SeparateShower
WalkInClosets
WiredForSound
WindowTreatments
Deck
Fence
Patio
Feature Descriptions
Appliances: Dishwasher, IceMaker, Microwave, Range, Refrigerator, WaterHeater
Community Features: StreetLights
Exclusions: none
Exterior: BrickVeneer, Frame, VinylSiding
Fencimg: BackYard, Privacy, YardFenced
Fireplace: FactoryBuilt, Propane
Flooring: Carpet, CeramicTile, LuxuryVinylPlank, Vinyl
Laundry: WasherHookup, DryerHookup, MainLevel, InUnit
Lot: LessThanQuarterAcre
Parking: Attached, Garage
Parking Notes: Attached, Garage
Patio/Porch: Deck, Patio
Security: SmokeDetectors
Sewer: PublicSewer
Water: Public
Window: Blinds
Local Schools
High School: Douglas Byrd Senior High
Middle School: Douglas Byrd Middle School
Elementary School: Cumberland Mills Elementary
Listed By / Shown By
Listed By
Agency Name: RE/MAX CHOICE
Agency Phone: 910-483-7500
Shown By
Agent Name: Dellmarie Pittman
Agent Phone: (910) 527-6111
Agency Title: Townsend Real Estate

Estimate Your Payment
Estimated Payment
$ 629.06 per month $556.17 Principal & Interest $0.00 Property Tax (data not provided by mls) $72.89 Homeowner's Insurance
3026 Totley Drive | MLS# 765619
This single family home located at 3026 Totley Drive, Fayetteville, NC 28306 is currently listed for sale with an asking price of $249,900. This property was built in 2007 and has 3 bedrooms and 2 full baths with 1440 sq. ft. Totley Drive is located in the SADDLE RIDGE subdivision. Search SADDLE RIDGE real estate on dpittman.townsendrealestate.com today.