
BEDS4
BATHS2 full 1 partial
SQUARE FEET2,005
MLS#768230
STATUSActive
PROPERTY TYPEResidential - Single Family
SUBDIVISIONTURNBERRY WEST
Property Description
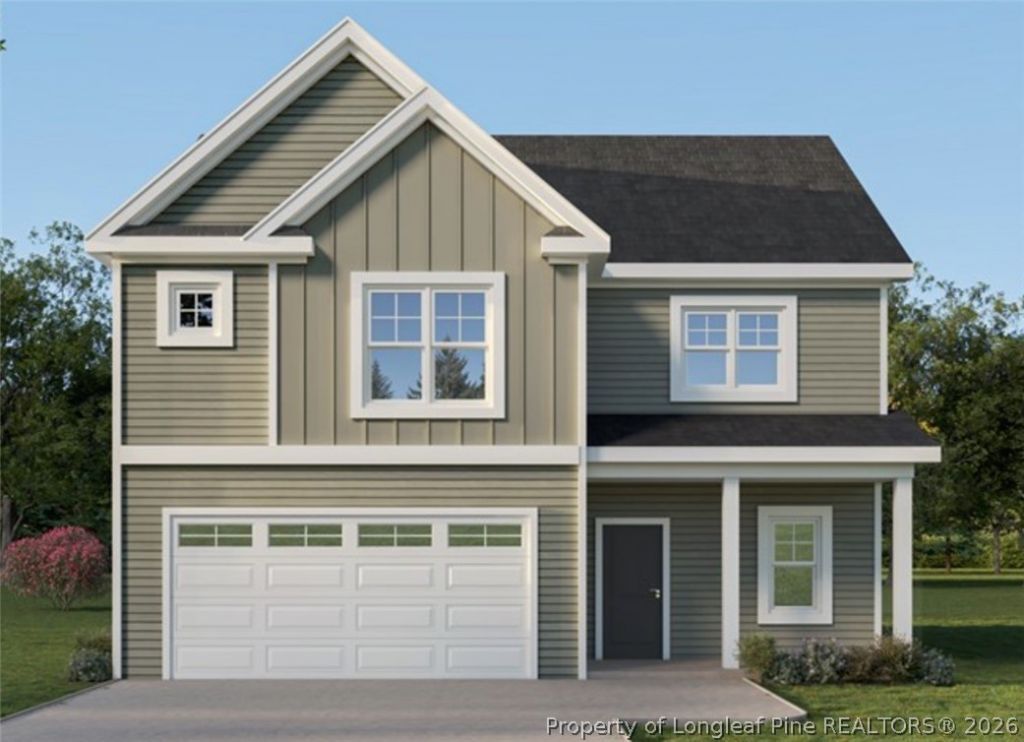
$10,000 BUYER USE AS YOU CHOOSE INCENTIVE WITH THE USE OF THE PREFERRED LENDER!!! The Ferris Floorplan is a wonderfully designed 4-bedroom, 2.5-bathroom home offering 2,005 sq. ft. of thoughtfully crafted living space. The inviting open-concept layout seamlessly connects the living room, casual dining area, and kitchen, creating a warm and functional space perfect for entertaining. Upstairs, the owner???s suite offers a walk-in closet and a luxurious owner???s bath with dual vanities and a large shower. Three additional bedrooms, a full bath, and a convenient second-floor laundry room complete the upper level. Outside, enjoy the front porch and rear patio, perfect for outdoor relaxation. Located in the side walk lined, Turnberry West Community in Raeford with a convenient drive to Fayetteville and Fort Bragg. Dont miss your chance to own this stunning new construction home???schedule a tour today!
Property Features
Property Type: Residential - Single Family
Basement: None
Cooling: Central Air
Fireplaces: 1
Garage: 2 car attached
Heating: Heat Pump
Home Style: Two Story
Lot Size: 0.18 Acres
Stories: 2.0
Year Built: 2026
Amenities
Double Vanity
Entrance Foyer
Eat-in Kitchen
Kitchen Island
Kitchen/Dining Combo
Open Floorplan
Pantry
Walk-In Closet(s)
Porch
Patio
Feature Descriptions
Appliances: Dishwasher, Microwave, Range
Exclusions: None
Exterior: Vinyl Siding
Fireplace: Electric
Flooring: Carpet, Luxury Vinyl Plank
HOA Fee: 360/ Annually
Laundry: Upper Level
Lot: < 1/4 Acre
Parking: Attached, Garage
Parking Notes: Attached, Garage
Patio/Porch: Front Porch, Patio, Porch
Sewer: Public Sewer
Water: Public
Local Schools
High School: Hoke County High School
Middle School: West Hoke Middle School
Listed By / Shown By
Listed By
Agency Name: COLDWELL BANKER ADVANTAGE - FAYETTEVILLE
Agency Phone: 910-483-5353
Shown By
Agent Name: Dellmarie Pittman
Agent Phone: (910) 527-6111
Agency Title: Townsend Real Estate

Estimate Your Payment
Estimated Payment
$ 830.44 per month $734.21 Principal & Interest $0.00 Property Tax (data not provided by mls) $96.22 Homeowner's Insurance
303 Brickendon Lane | MLS# 768230
This single family home located at 303 Brickendon Lane, Raeford, NC 28376 is currently listed for sale with an asking price of $329,900. This property was built in 2026 and has 4 bedrooms and 2 full and 1 partial baths with 2005 sq. ft. Brickendon Lane is located in the TURNBERRY WEST subdivision. Search TURNBERRY WEST real estate on dpittman.townsendrealestate.com today.