
BEDS4
BATHS2 full 1 partial
SQUARE FEET2,450
MLS#766694
STATUSPending
PROPERTY TYPEResidential - Single Family
SUBDIVISIONRICHMOND PARK
Property Description
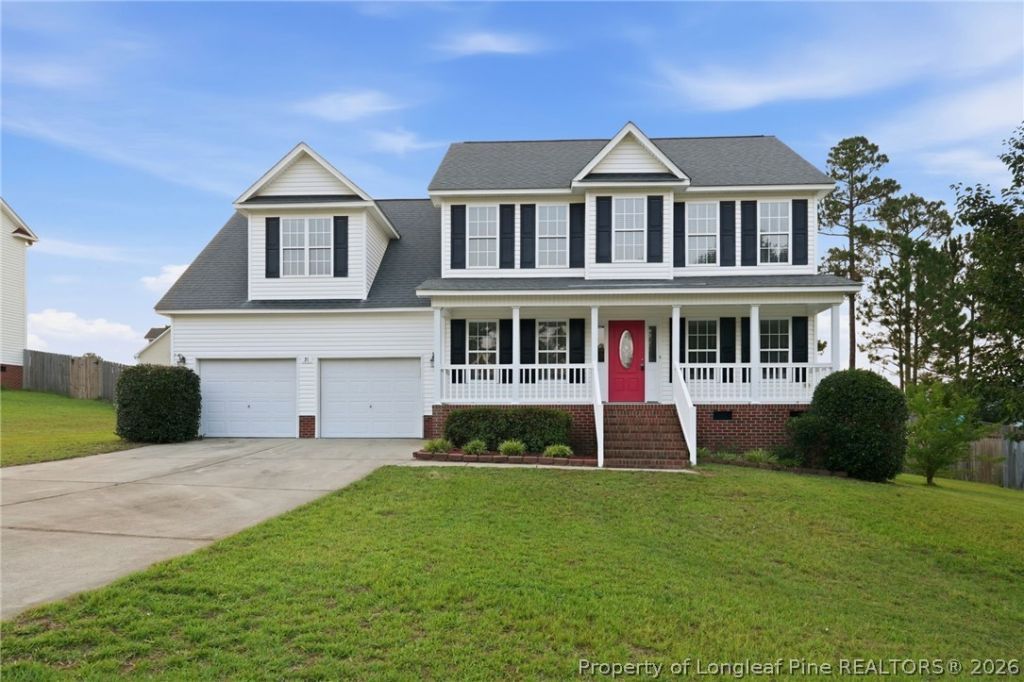
Beautifully maintained 2-story home offering 4 bedrooms, 2.5 baths, and an abundance of flexible living space! 4th Bedroom can be used for a large bedroom or a bonus room. Connected to the 4th BR/Bonus room there is a finished flex space that???s perfect for a home office, nursery or game room plus unfinished storage for all your seasonal items. The bright sunroom is filled with natural light and provides the perfect place to relax or entertain year-round. Recent updates include brand-new carpet throughout, new kitchen appliances, and a freshly epoxied garage floor, making this home truly move-in ready. Hardwood floors add warmth and character to the foyer, formal dining room, and formal living room, while ceramic tile is featured in the wet areas for durability and easy maintenance. Enjoy the covered front porch, rear deck, and fencing. Conveniently located just off Highway 87, this neighborhood offers an easy commute to Fort Bragg, Fayetteville, Spring Lake, Sanford, and surrounding areas. If you???re looking for a home with versatile space, tasteful updates, and an outstanding location, this one deserves a spot at the top of your showing
Property Features
Property Type: Residential - Single Family
Basement: Crawl Space
Cooling: Central Air, Electric
Fenced: Yes
Fireplaces: 1
Garage: 2 car attached
Heating: Electric
Home Style: Two Story
Stories: 2.0
Year Built: 2007
Amenities
Breakfast Area
Ceiling Fan(s)
Dining Area
Den
Separate/Formal Dining Room
Double Vanity
Eat-in Kitchen
Separate/Formal Living Room
Great Room
Bath in Primary Bedroom
Utility Room
Walk-In Closet(s)
Window Treatments
Sun Room
Deck
Fence
Porch
Feature Descriptions
Appliances: Dishwasher, Electric Range, Microwave, Refrigerator, Stainless Steel Appliance(s)
Exclusions: None
Exterior: Vinyl Siding
Fencimg: Back Yard
Fireplace: Factory Built
Flooring: Tile, Wood, Carpet
Formal Dining: Yes
Laundry: Main Level
Lot: 1/4 to 1/2 Acre Lot, Interior Lot
Parking: Attached, Garage
Parking Notes: Attached, Garage
Patio/Porch: Covered, Deck, Front Porch, Porch
Security: Smoke Detector(s)
Sewer: Public Sewer
Topography: Sloping
Water: Public
Window: Blinds
Local Schools
High School: Overhills Senior High
Middle School: Overhills Middle School
Listed By / Shown By
Listed By
Agency Name: RE/MAX SOUTHERN PROPERTIES LLC.
Agency Phone: 919-499-0609
Shown By
Agent Name: Dellmarie Pittman
Agent Phone: (910) 527-6111
Agency Title: Townsend Real Estate

Estimate Your Payment
Estimated Payment
$ 828.17 per month $732.21 Principal & Interest $0.00 Property Tax (data not provided by mls) $95.96 Homeowner's Insurance
31 Lattimore Road | MLS# 766694
This single family home located at 31 Lattimore Road, Cameron, NC 28326 is currently listed for sale with an asking price of $329,000. This property was built in 2007 and has 4 bedrooms and 2 full and 1 partial baths with 2450 sq. ft. Lattimore Road is located in the RICHMOND PARK subdivision. Search RICHMOND PARK real estate on dpittman.townsendrealestate.com today.