
BEDS3
BATHS2 full
SQUARE FEET1,080
MLS#100600208
STATUSPending with Showings
PROPERTY TYPEResidential - Single Family
SCHOOLCumberland County Schools
Property Description
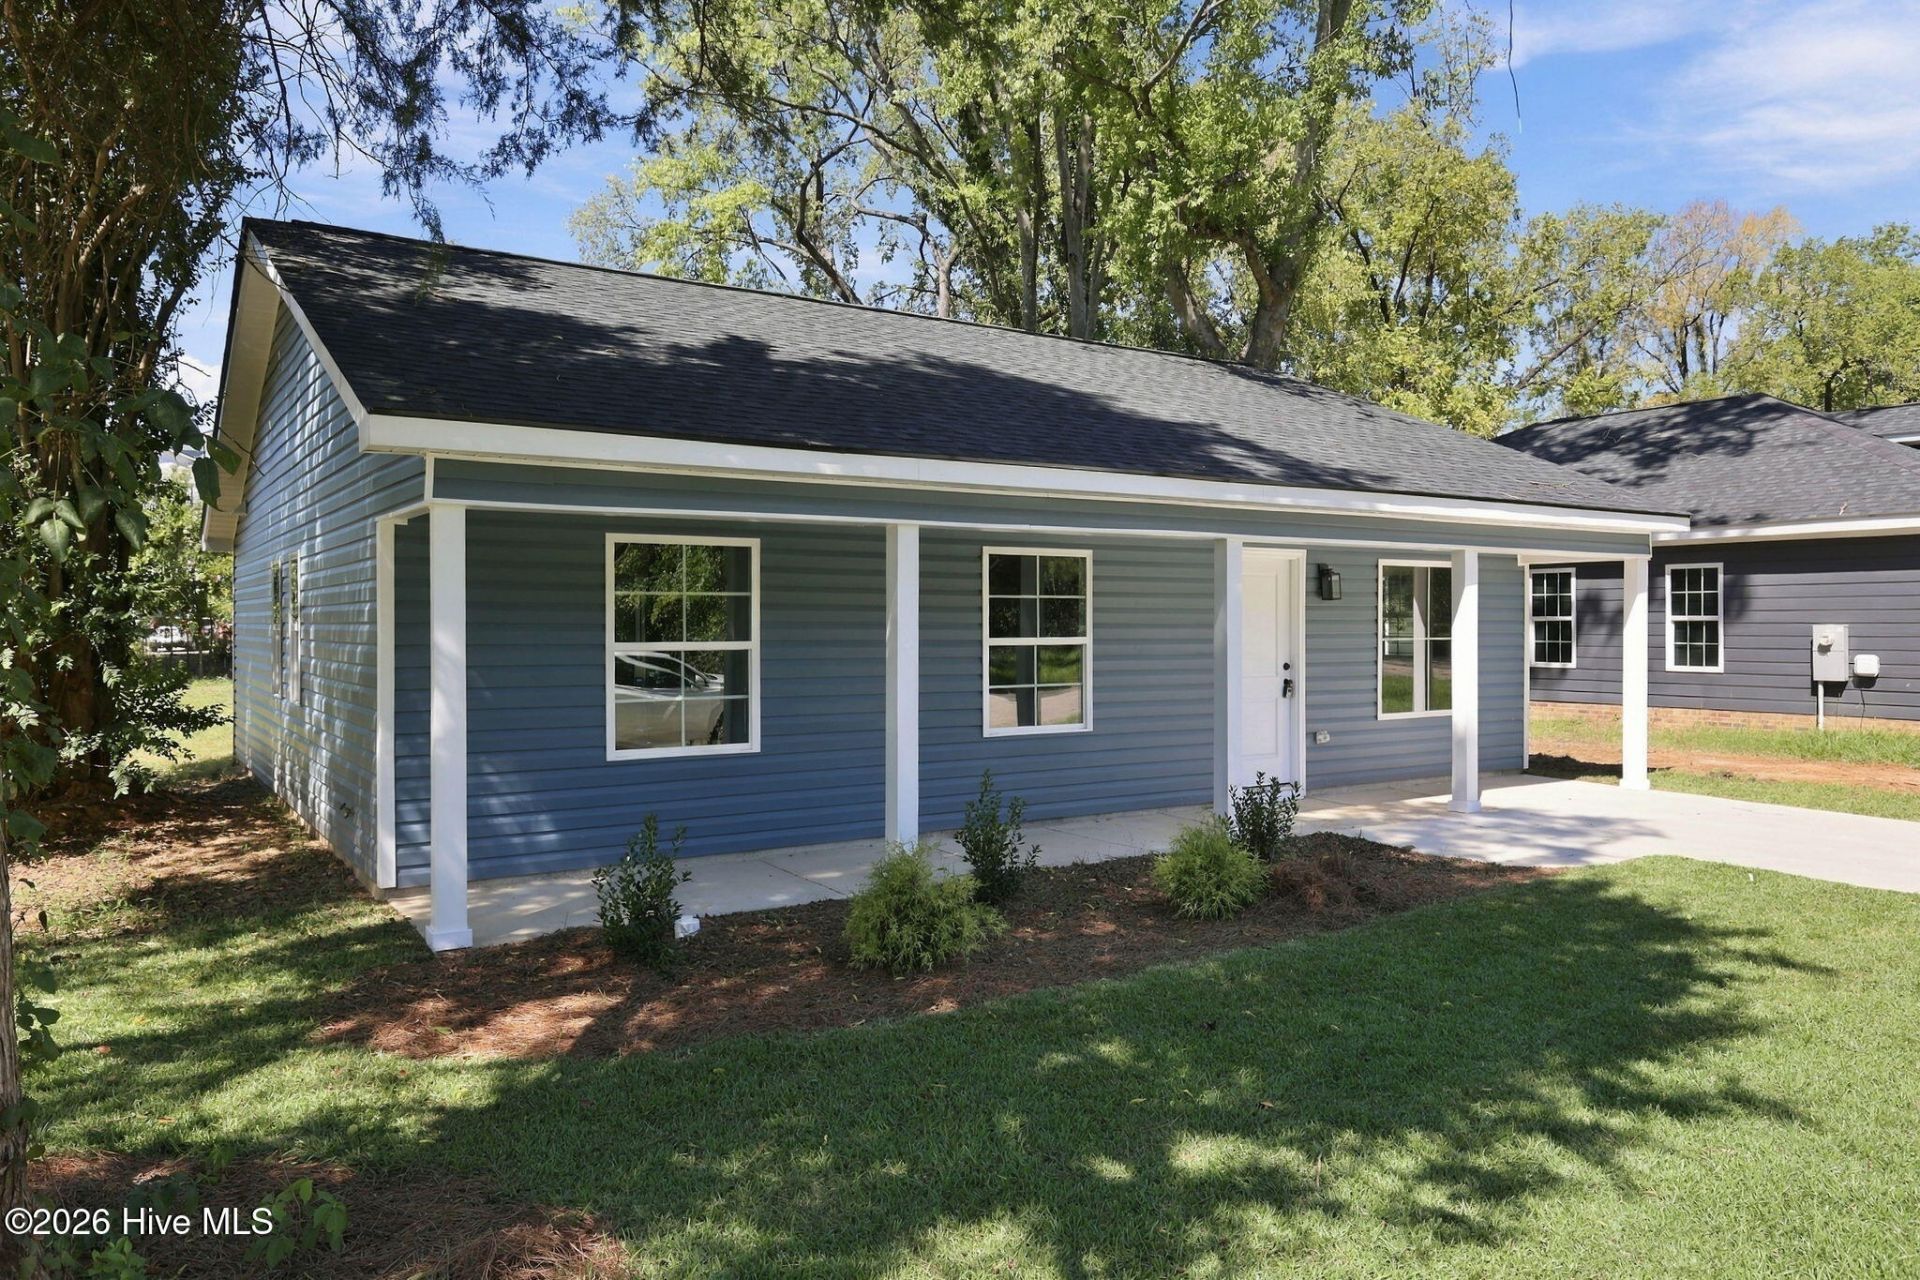
NEW PRICE: $179,900 + $10,000 USE AS YOU PLEASE BUILDER'S CONCESSION! Welcome home to 311 Maloney Ave., a brand-new 3-bedroom, 2-bathroom home offering modern finishes, an efficient layout, and an outstanding opportunity to make homeownership more affordable. Priced at $179,950, with a $10,000 builder concession, buyers have additional flexibility to use the concession toward eligible closing costs, prepaids, or an interest-rate buydown! This thoughtfully designed new-construction home features an efficient floor plan, granite countertops, durable LVP flooring, and quality finishes throughout. Everything is brand new and ready for you to make it home. Additional down-payment assistance may also be available through the preferred lender. Qualified VA and FHA buyers may have opportunities to purchase this home with little to no money out of pocket, depending on individual loan qualifications and available assistance programs. If you've been waiting for an affordable opportunity to own a brand-new home, 311 Maloney Ave. offers modern living, valuable builder incentives, and an attractive price point. Listing agent is the owner of the property.
Property Features
Property Type: Residential - Single Family
Cooling: Central Air
Heating: Electric, Forced Air
Lot Size: 0.02 Acres
Roof Type: Architectural Shingle
Stories: 1.0
Year Built: 2026
Amenities
Ceiling Fan(s)
Pantry
Feature Descriptions
Exterior: Vinyl Siding, Wood Frame
Laundry: Dryer Hookup, Laundry Room
Lot Dimensions: 60 x 180
Parcel#: 0437957807000
Parking: Concrete
Parking Notes: Concrete
Patio/Porch: Covered, Patio
Special View Info: None
Utilities: Sewer Connected, Water Connected
Room Sizes
Living Room: 14 X 14.8 Level - First
Dining Room: 8.6 X 9 Level - First
Bedroom 2: 10.6 X 9.6 Level - First
Primary Bedroom: 15.1 X 12.11 Level - First
Bathroom 1: 7.9 X 6.6 Level - First
Laundry: 6.3 X 6.4 Level - First
Bathroom 2: 9.9 X 5.4 Level - First
Other: 11.3 X 3.7 Level - First
Bedroom 1: 14.1 X 9.5 Level - First
Kitchen: 7.7 X 15.3 Level - First
Local Schools
High School: Terry Sanford High
Middle School: R. Max Abbott Middle
Elementary School: Other
School District: Cumberland County Schools
Listed By / Shown By
Listed By
Agency Name: Carolina Summit Group, LLC
Agency Phone: 910-684-5353
Shown By
Agent Name: Dellmarie Pittman
Agent Phone: (910) 527-6111
Agency Title: Townsend Real Estate

Estimate Your Payment
Estimated Payment
$ 452.98 per month $400.49 Principal & Interest $0.00 Property Tax (data not provided by mls) $52.49 Homeowner's Insurance
311 Maloney Avenue | MLS# 100600208
This single family home located at 311 Maloney Avenue, Fayetteville, NC 28301 is currently listed for sale with an asking price of $179,950. This property was built in 2026 and has 3 bedrooms and 2 full baths with 1080 sq. ft. Maloney Avenue is located within the Cumberland County Schools school district. Search Fayetteville real estate on dpittman.townsendrealestate.com today.