
BEDS3
BATHS2 full
SQUARE FEET1,590
MLS#762913
STATUSActive
PROPERTY TYPEResidential - Single Family
Property Description
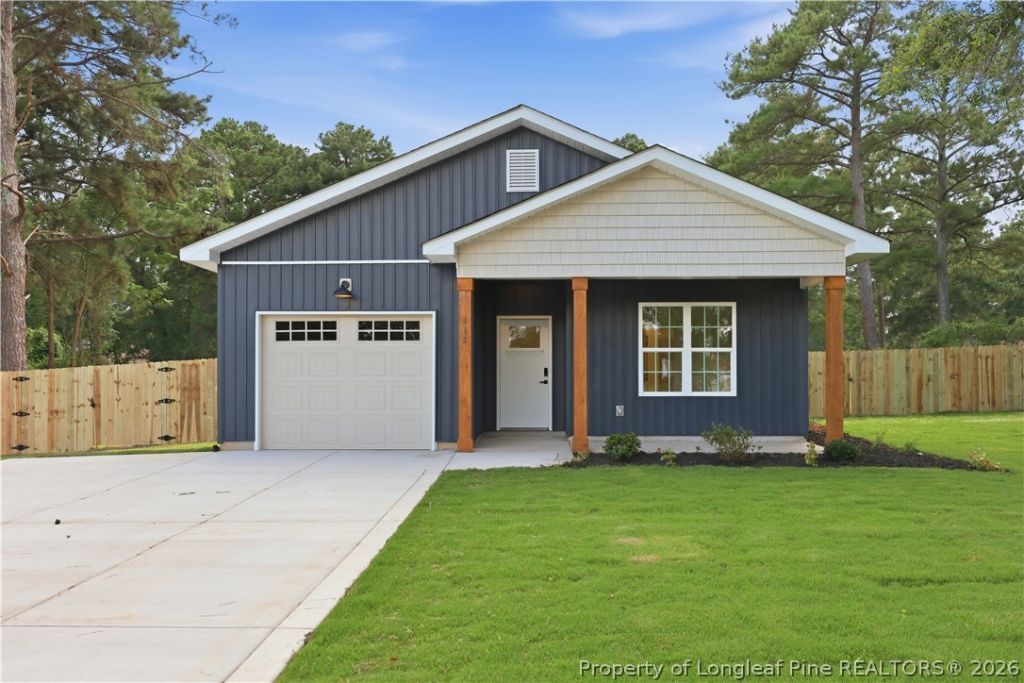
Smart. Attainable. Luxury. The Eliora is a new construction ranch offering 1,590 sq ft with 3 bedrooms, 2 baths and no HOA on a 0.36-acre cul-de-sac lot!!! What larger production builders sell as upgrades comes standard here: 9-ft ceilings, quartz countertops, soft-close cabinetry, upgraded trim with crown molding, luxury vinyl plank throughout, modern lighting and fixtures, board-and-batten exterior accents, a smart home and security package, and EV charger pre-wiring. The open-concept layout centers on a kitchen with a large island, walk-in pantry, and generous workspace. Separate laundry room. The primary suite includes separate vanities, private water closet, and a large walk-in closet. One-car garage. Plenty of room in the fenced backyard for pets, gardening, or a future workshop. Less than 5 miles to shopping and dining and just 30 minutes to Fort Bragg! **USDA 100% financing eligible** Built by a licensed unlimited General Contractor and backed by a 1-year builder warranty. Property is under video surveillance, no audio is being recorded.
Property Features
Property Type: Residential - Single Family
Basement: None
Cooling: Central Air
Fenced: Yes
Garage: 1 car attached
Heating: Heat Pump
Home Style: Ranch
Lot Size: 0.36 Acres
Year Built: 2026
Amenities
Ceiling Fan(s)
Crown Molding
Dining Area
Separate/Formal Dining Room
Double Vanity
High Ceilings
Kitchen Exhaust Fan
Kitchen Island
Primary Downstairs
Bath in Primary Bedroom
Pantry
Stone Counters
Smooth Ceilings
Tub Shower
Unfurnished
Water Closet(s)
Walk-In Closet(s)
Fence
Porch
Smart Lock(s)
Feature Descriptions
Appliances: Dishwasher, Exhaust Fan, Electric Water Heater, Microwave, Oven, Plumbed For Ice Maker, Water Heater
Exclusions: None
Exterior: Batts Insulation, Blown-In Insulation, Board & Batte
Fencimg: Back Yard, Privacy, Yard Fenced
Flooring: Luxury Vinyl Plank
Formal Dining: Yes
Furnished: Yes
Laundry: Washer Hookup, Dryer Hookup, Main Level
Lot: 1/4 to 1/2 Acre Lot, Cleared, Cul-De-Sac
Parking: Attached, Garage
Parking Notes: Attached, Garage
Patio/Porch: Covered, Front Porch, Porch
Security: Smoke Detector(s)
Sewer: Septic Tank
Topography: Cleared
Water: Public
Local Schools
High School: Hoke County High School
Middle School: East Hoke Middle School
Listed By / Shown By
Listed By
Agency Name: KELLER WILLIAMS REALTY (FAYETTEVILLE)
Agency Phone: 910-222-2800
Shown By
Agent Name: Dellmarie Pittman
Agent Phone: (910) 527-6111
Agency Title: Townsend Real Estate

Estimate Your Payment
Estimated Payment
$ 729.24 per month $644.75 Principal & Interest $0.00 Property Tax (data not provided by mls) $84.50 Homeowner's Insurance
312 Scurlock Court | MLS# 762913
This single family home located at 312 Scurlock Court, Raeford, NC 28376 is currently listed for sale with an asking price of $289,700. This property was built in 2026 and has 3 bedrooms and 2 full baths with 1590 sq. ft. Search Raeford real estate on dpittman.townsendrealestate.com today.