
BEDS5
BATHS3 full
SQUARE FEET2,983
MLS#770945
STATUSActive
PROPERTY TYPEResidential - Single Family
SUBDIVISIONTURNBERRY WEST
Property Description
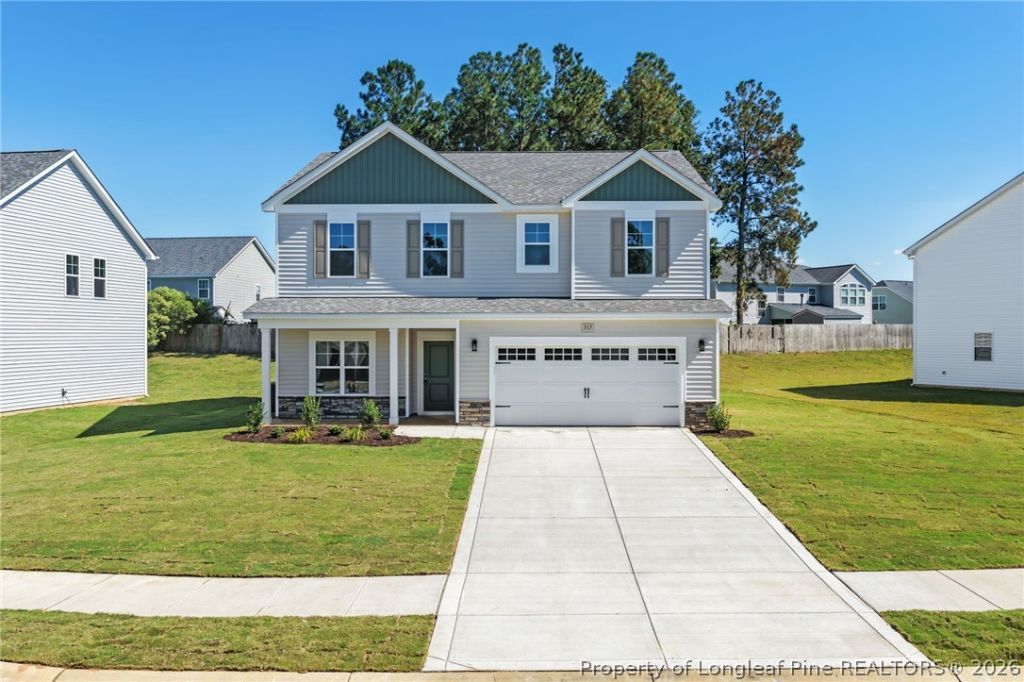
$10K BUYER INCENTIVE OFFERED!! A&G Residential welcomes The Rose plan with 2,983 sq ft!, Get ready to be WOWED! This home is nestled in friendly, idyllic Turnberry West Community. This delightful residence offers the perfect blend of comfort, style with Lots of Living space!! Open concept layout downstairs with Flex space, formal dining with coffered ceiling, plus a bedroom with full bath!! The kitchen boast with a large island that overlooks the living area! Perfect for entertaining and family time! The Owner's suite upstairs is very spacious 15.4 x 22.3! The beautiful ensuite features dual vanity and large walk in closet! 3 spacious bedrooms, HUGE LOFT and laundry room finish the upstairs on this desirable plan! Plus covered front porch waiting for rocking chairs! Amazing Living by A&G Residential, New Plan The Rose! This area is perfect for buyer's looking for, ample space, near eateries and shopping!! Preferred Lending by Alpha Mortgage. Under Construction. Preferred lending by Alpha Mortgage Advantage.
Property Features
Property Type: Residential - Single Family
Basement: None
Cooling: Central Air
Fireplaces: 1
Garage: 2 car attached
Heating: Heat Pump
Home Style: Two Story
Stories: 2.0
Year Built: 2026
Amenities
Double Vanity
Granite Counters
Kitchen Island
Open Concept
Porch
Patio
Feature Descriptions
Appliances: Dishwasher, Microwave, Range
Exclusions: None
Exterior: Vinyl Siding
Fireplace: Electric
Flooring: Carpet, Luxury Vinyl Plank
HOA Fee: 360/ Monthly
Laundry: Washer Hookup, Dryer Hookup, Upper Level
Lot: < 1/4 Acre, Cleared
Parking: Attached, Garage
Parking Notes: Attached, Garage
Patio/Porch: Front Porch, Patio, Porch
Sewer: Public Sewer
Topography: Cleared
Water: Public
Local Schools
High School: Hoke County High School
Middle School: West Hoke Middle School
Listed By / Shown By
Listed By
Agency Name: COLDWELL BANKER ADVANTAGE - FAYETTEVILLE
Agency Phone: 910-483-5353
Shown By
Agent Name: Dellmarie Pittman
Agent Phone: (910) 527-6111
Agency Title: Townsend Real Estate

Estimate Your Payment
Estimated Payment
$ 981.47 per month $867.75 Principal & Interest $0.00 Property Tax (data not provided by mls) $113.72 Homeowner's Insurance
317 Brickendon Lane | MLS# 770945
This single family home located at 317 Brickendon Lane, Raeford, NC 28376 is currently listed for sale with an asking price of $389,900. This property was built in 2026 and has 5 bedrooms and 3 full baths with 2983 sq. ft. Brickendon Lane is located in the TURNBERRY WEST subdivision. Search TURNBERRY WEST real estate on dpittman.townsendrealestate.com today.