
BEDS5
BATHS3 full 2 partial
SQUARE FEET4,085
MLS#769979
STATUSActive
PROPERTY TYPEResidential - Single Family
SUBDIVISIONLEGACY AT TRAEMOOR
Property Description
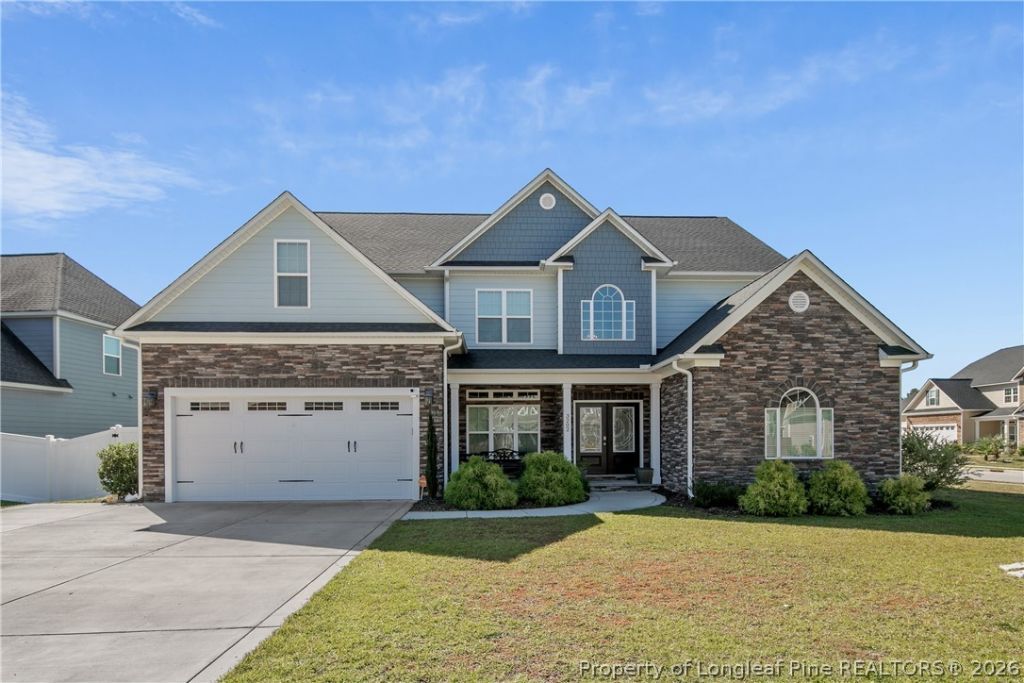
Gorgeous Home over 4000 sqft with Front Double Doors, Stone Front Porch, on 0.32 acres in The Legacy at Traemoor. This house has Open Concept, EV Charger, Pool Table Room, Downstairs Master Suite, Upstairs Recreation Room, Jack & Jill Upstairs, Large Screened-in Patio, In-ground Pool, Hot Tub, & More. Open concept kitchen includes drop-in range, double oven, microwave, pot filler, white farmers sink, large pantry, granite counters, four door refrigerator, all beautifully designed. Downstairs Large Master Suite with 6ft tub, 6 ft shower & rain showerhead, upgraded round sinks and lighting, bidet and tower cabinet. All closets have wooden shelves. Pool table in the the downstairs billiard room included. Laminate flooring in all living areas, carpet in all bedrooms, and ceramic tile in all the bathrooms. The recreation room, Jack & Jill bedrooms, two other bedrooms and hall bath are upstairs. Brilliant pool and hot tub in the fenced back yard with extended patio and screened-in porch. Sellers will have home painted inside upon departure. Great house! (Home Security through Vivint)
Property Features
Property Type: Residential - Single Family
Basement: None
Cooling: Central Air, Electric
Fenced: Yes
Fireplaces: 1
Garage: 2 car attached
Heating: Heat Pump
Home Style: Two Story
Lot Size: 0.32 Acres
Stories: 2.0
Year Built: 2022
Amenities
Breakfast Bar
Bidet
Breakfast Area
Ceramic Bath
Ceiling Fan(s)
Crown Molding
Dining Area
Coffered Ceiling(s)
Separate/Formal Dining Room
Double Vanity
Eat-in Kitchen
Separate/Formal Living Room
Granite Counters
Great Room
Garden Tub/Roman Tub
High Ceilings
Kitchen Exhaust Fan
Kitchen Island
Primary Downstairs
Bath in Primary Bedroom
Open Concept
Corner Lot
Fence
Hot Tub/Spa
Irrigation Sprinklers
Porch
Patio
Rain Gutters
Storage
Smart Lock(s)
Feature Descriptions
Appliances: Cooktop, Double Oven, Dishwasher, Exhaust Fan, Disposal, Microwave, Refrigerator, Range Hood
Community Features: Gutter(s), Sidewalks
Exclusions: N/A
Exterior: HardiPlank Type, Stone Veneer
Fencimg: Privacy
Fireplace: Factory Built, Gas
Flooring: Ceramic Tile, Laminate, Carpet
Formal Dining: Yes
HOA Fee: 36/ Monthly
Hot Tub: Yes
Laundry: Washer Hookup, Dryer Hookup, Main Level
Lot: 1/4 to 1/2 Acre Lot, Interior Lot, Level
Parking: Attached, Garage
Parking Notes: Attached, Garage
Patio/Porch: Rear Porch, Patio, Porch, Screened
Pool: In Ground, Pool
Security: yes
Security: Security System, Smoke Detector(s)
Sewer: Public Sewer
Spa: Yes
Topography: Level
Water: Public
Window: Blinds
Local Schools
High School: Jack Britt Senior High
Middle School: John Griffin Middle School
Elementary School: Stoney Point Elementary
Listed By / Shown By
Listed By
Agency Name: ERA STROTHER REAL ESTATE
Agency Phone: 910-864-2325
Shown By
Agent Name: Dellmarie Pittman
Agent Phone: (910) 527-6111
Agency Title: Townsend Real Estate

Estimate Your Payment
Estimated Payment
$ 1,837.58 per month $1,624.66 Principal & Interest $0.00 Property Tax (data not provided by mls) $212.92 Homeowner's Insurance
3202 Cragburn Place | MLS# 769979
This single family home located at 3202 Cragburn Place, Fayetteville, NC 28306 is currently listed for sale with an asking price of $730,000. This property was built in 2022 and has 5 bedrooms and 3 full and 2 partial baths with 4085 sq. ft. Cragburn Place is located in the LEGACY AT TRAEMOOR subdivision. Search LEGACY AT TRAEMOOR real estate on dpittman.townsendrealestate.com today.