
BEDS3
BATHS2 full 1 partial
SQUARE FEET1,922
MLS#100598425
STATUSActive
PROPERTY TYPEResidential - Single Family
SUBDIVISIONWestford
SCHOOLLee County Schools
Property Description
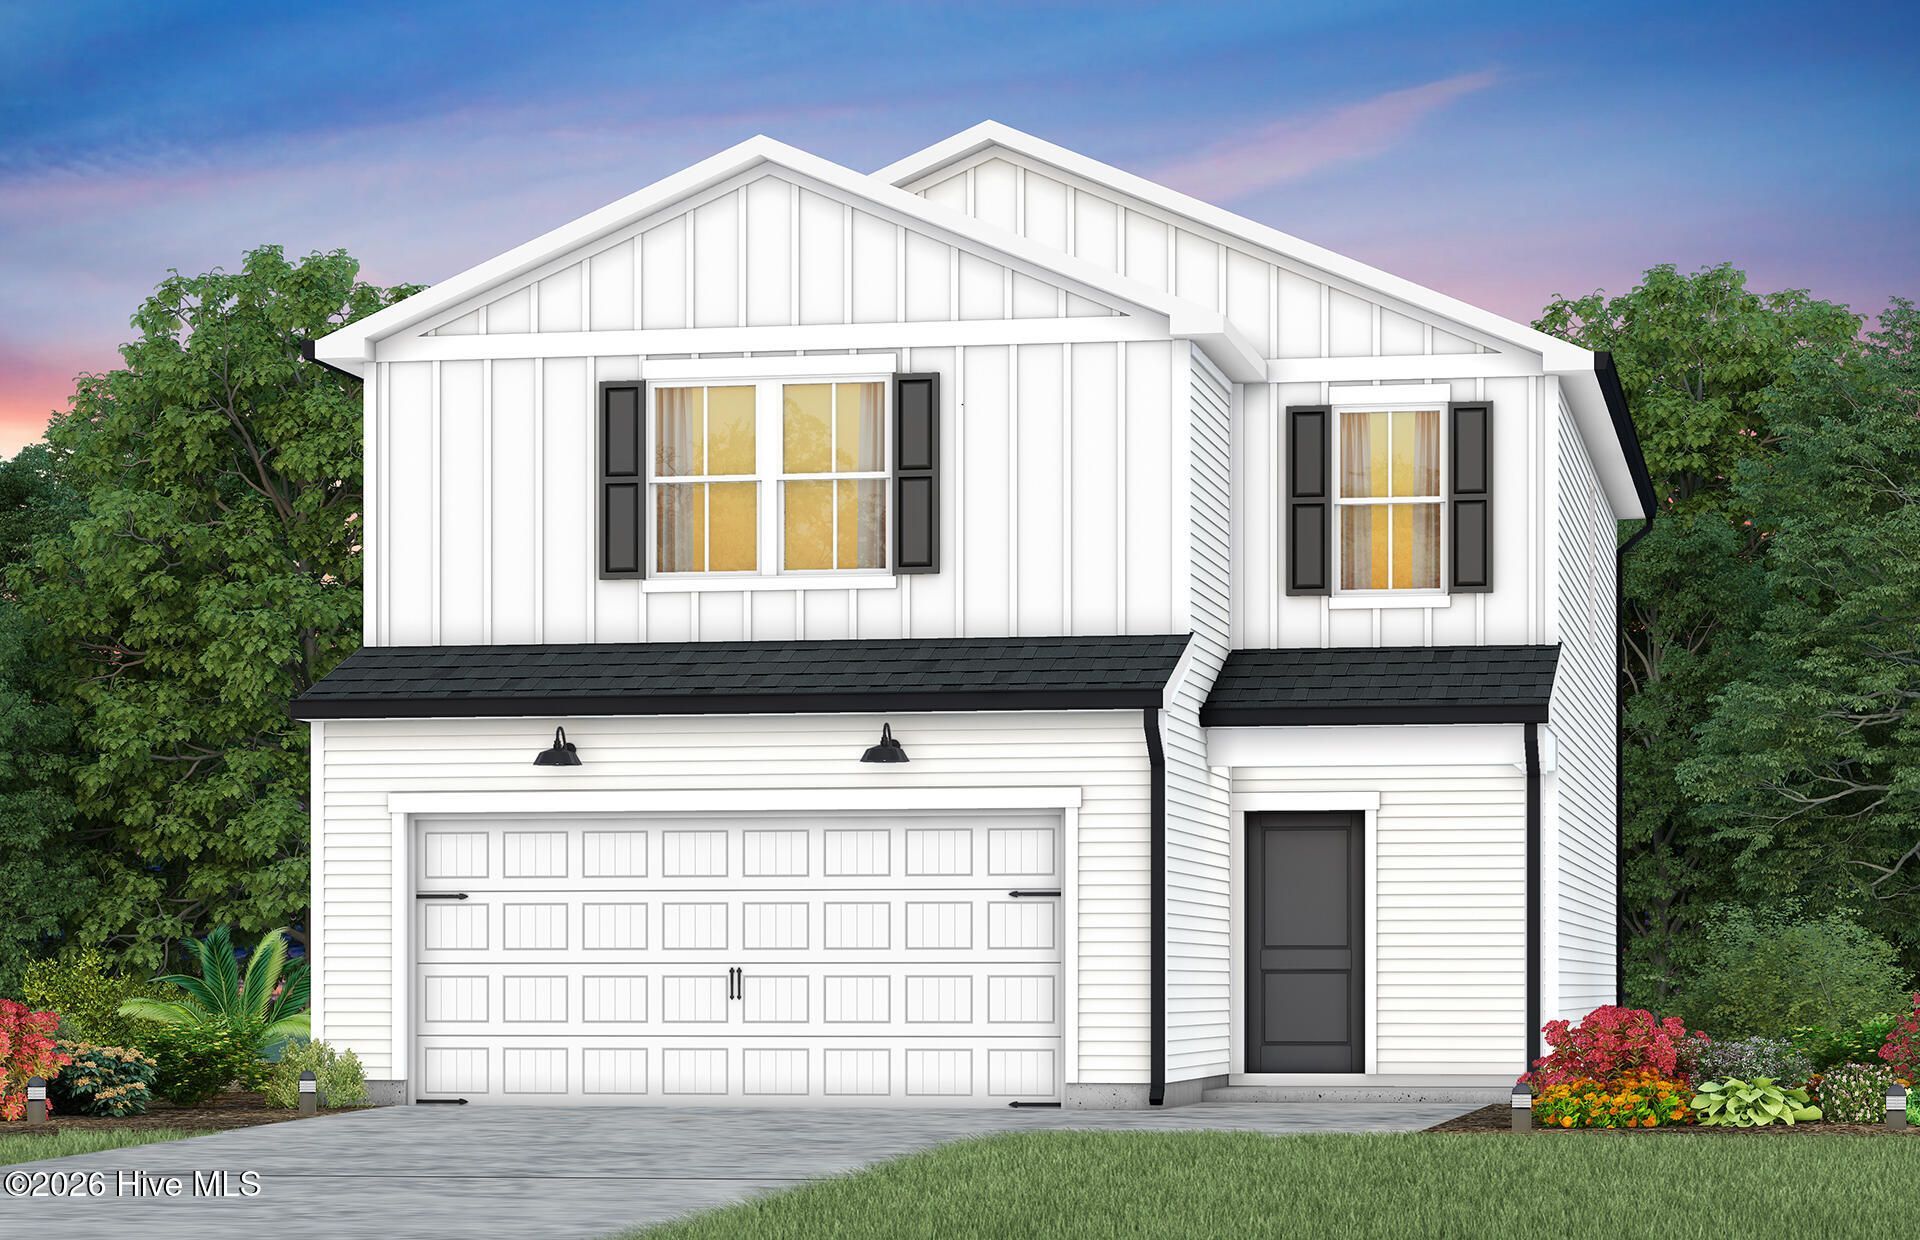
Welcome to the Oriole at Westford -- a beautifully designed new construction home in Sanford, NC, ideally located approximately 30 miles / 30 minutes to Fort Bragg and just minutes from Downtown Sanford with convenient access to Raleigh, Apex, and Pinehurst. This thoughtfully designed 3-bedroom, 2-bath home offering approx. 1,923 sq. ft. features an open-concept layout perfect for both everyday living and entertaining. The spacious great room flows seamlessly into a chef-inspired kitchen with a large center island, quartz countertops, subway tile backsplash, and stainless-steel appliances. An upstairs loft provides flexible living space ideal for a home office, media room, or play area. The private owner's suite includes a walk-in closet and en-suite bath, while secondary bedrooms offer comfort for family or guests. Additional highlights include a 2-car garage, designer finishes, and energy-efficient construction. Located in the desirable Westford community, close to shopping, dining, recreation, and major commuting routes -- this home is an excellent opportunity for those seeking new construction near Fort Bragg.
Property Features
Property Type: Residential - Single Family
Cooling: Zoned
Garage: 2 car attached
Heating: Natural Gas, Zoned
Lot Size: 0.15 Acres
Roof Type: Shingle
Stories: 2.0
Year Built: 2026
Amenities
Walk-in Closet(s)
Kitchen Island
Pantry
Walk-in Shower
Blinds/Shades
Walk-In Closet(s)
Feature Descriptions
Appliances: Vented Exhaust Fan, Gas Oven, Gas Cooktop, Built-In Microwave, Freezer, Self Cleaning Oven, Refrigerator, Range, Ice Maker, Disposal, Dishwasher
Association Amenities: Dog Park, Maintenance Common Areas, Maintenance Grounds, Playground, Sidewalks, Cable TV
Exterior: Vinyl Siding, Wood Frame
Flooring: LVT/LVP, Carpet, Vinyl
HOA Fee: $1716/ Annually
Laundry: Dryer Hookup, Washer Hookup, Laundry Room
Lot Dimensions: 49x130x49x130
Parcel#: 9632-90-7005-00
Parking: Garage Faces Front, Attached, Garage Door Opener, Lighted, Paved
Parking Notes: Garage Faces Front, Attached, Garage Door Opener, Lig
Patio/Porch: Patio
Security: Smoke Detector(s)
Special View Info: See Remarks
Utilities: Cable Available, Natural Gas Available, Water Available
Room Sizes
Loft: 15.9 X 20.2 Level - Second
Dining Room: 22.2 X 9 Level - Main
Primary Bedroom: 13.8 X 13.11 Level - Second
Living Room: 15 X 19 Level - Main
Bedroom 2: 10.1 X 10.5 Level - Second
Bedroom 3: 15.4 X 10.7 Level - Second
Local Schools
High School: Southern Lee High School
Middle School: SanLee Middle
Elementary School: J. R. Ingram Elem
School District: Lee County Schools
Listed By / Shown By
Listed By
Agency Name: Pulte Home Company, LLC
Shown By
Agent Name: Dellmarie Pittman
Agent Phone: (910) 527-6111
Agency Title: Townsend Real Estate

Estimate Your Payment
Estimated Payment
$ 755.14 per month $667.65 Principal & Interest $0.00 Property Tax (data not provided by mls) $87.50 Homeowner's Insurance
323 Scottsdale Drive | MLS# 100598425
This single family home located at 323 Scottsdale Drive , Sanford, NC 27330 is currently listed for sale with an asking price of $299,990. This property was built in 2026 and has 3 bedrooms and 2 full and 1 partial baths with 1922 sq. ft. Scottsdale Drive is located in the Westford subdivision within the Lee County Schools school district. Search Westford real estate on dpittman.townsendrealestate.com today.