
BEDS3
BATHS2 full 1 partial
SQUARE FEET1,852
MLS#758889
STATUSPending
PROPERTY TYPEResidential - Single Family
SUBDIVISIONPORTER PL
Property Description
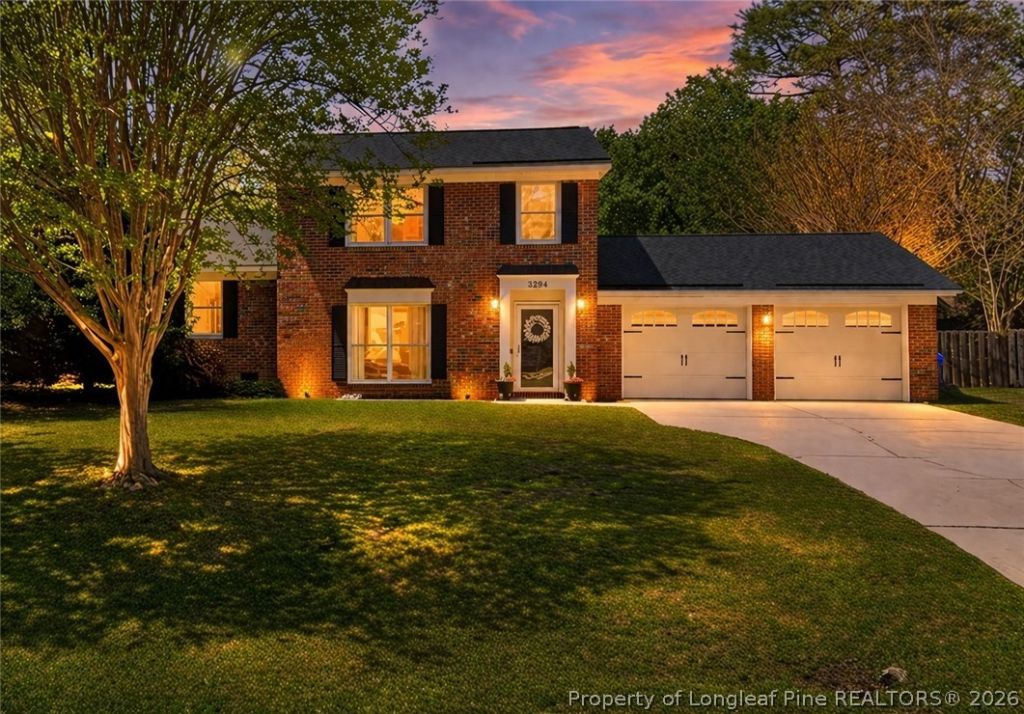
If you???re looking for a beautiful, cozy home in an established neighborhood with quick access to FORT BRAGG, this one checks all the boxes! Located in the desirable JACK BRITT SCHOOL DISTRICT, this move-in-ready home offers 3 bedrooms, 2.5 bathrooms, and a HUGE garage. Step inside to a FRESHLY PAINTED interior that gives the home an updated feel. The kitchen features a large bay window overlooking the backyard that is perfect for keeping an eye on the kids or enjoying your morning coffee with a view. Out back, you???ll find a spacious, fully fenced yard with a patio area ideal for entertaining family and friends. Major updates include a water heater replaced in 2025, and the seller is offering a home warranty, adding extra peace of mind. Conveniently located near Traemoor Village Shopping Center, restaurants, and everyday essentials, plus easy access to I-295 for a quick commute to Fort Bragg. NO HOA! Don???t miss your opportunity to own this charming home! Schedule your showing today!
Property Features
Property Type: Residential - Single Family
Basement: Crawl Space
Cooling: Central Air, Electric
Fenced: Yes
Fireplaces: 1
Garage: 2 car attached
Heating: Forced Air, Gas
Home Style: Tri-Level
Lot Size: 102 x 150
Year Built: 1988
Amenities
Ceiling Fan(s)
Separate/Formal Dining Room
Entrance Foyer
Granite Counters
Kitchen Island
Fence
Patio
Storage
Feature Descriptions
Appliances: Dishwasher, Range, Refrigerator
Exclusions: None
Exterior: Brick Veneer
Fencimg: Privacy
Fireplace: Masonry
Flooring: Carpet, Laminate, Vinyl
Formal Dining: Yes
Lot: 1/4 to 1/2 Acre Lot
Lot Dimensions: 102 x 150
Parking: Attached, Garage
Parking Notes: Attached, Garage
Patio/Porch: Patio
Security: Smoke Detector(s)
Sewer: Septic Tank
Water: Public
Local Schools
High School: Jack Britt Senior High
Middle School: John Griffin Middle School
Elementary School: Stoney Point Elementary
Listed By / Shown By
Listed By
Agency Name: THE SUMMIT REAL ESTATE AGENCY
Agency Phone: 931-237-2917
Shown By
Agent Name: Dellmarie Pittman
Agent Phone: (910) 527-6111
Agency Title: Townsend Real Estate

Estimate Your Payment
Estimated Payment
$ 737.55 per month $652.09 Principal & Interest $0.00 Property Tax (data not provided by mls) $85.46 Homeowner's Insurance
3294 Yarmouth Drive | MLS# 758889
This single family home located at 3294 Yarmouth Drive, Fayetteville, NC 28306 is currently listed for sale with an asking price of $293,000. This property was built in 1988 and has 3 bedrooms and 2 full and 1 partial baths with 1852 sq. ft. Yarmouth Drive is located in the PORTER PL subdivision. Search PORTER PL real estate on dpittman.townsendrealestate.com today.