
BEDS4
BATHS2 full 1 partial
SQUARE FEET2,481
MLS#766045
STATUSActive
PROPERTY TYPEResidential - Single Family
SUBDIVISIONAUTRY LAKES AT GATES FOUR
Property Description
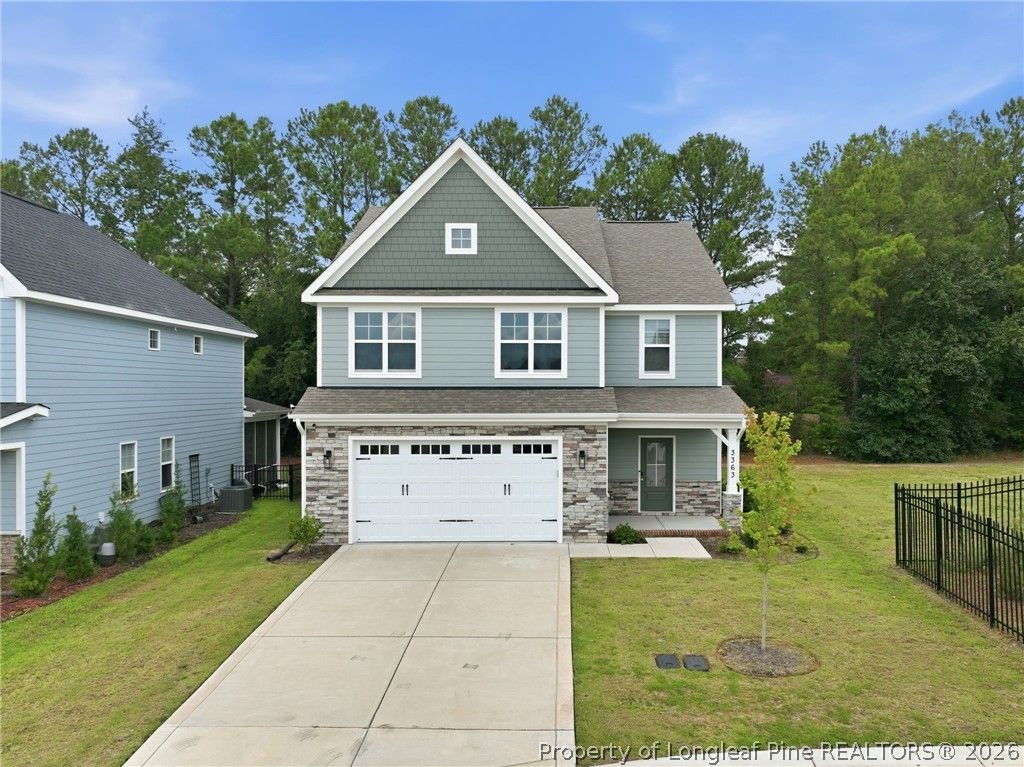
Welcome to 3363 Hopekirk Drive, an exceptional residence within the sought-after Autry Lake at Gates Four and Jack Britt School District. This move in ready 4-bedroom, 2.5-bath home features an open concept floor plan filled with natural light, a spacious living room with a cozy gas fireplace and a beautifully appointed kitchen complete with granite countertops, stainless steel appliances, large island and abundant cabinet space. Upstairs, the owners suite offers a generous walk-in closet and luxurious bath with dual vanities, soaking tub and separate shower. Three additional bedrooms provide flexibility for family, guests, home office or hobbies. Enjoy the relaxing back porch and community amenities. Conveniently located near Fort Bragg, shopping, dining and more. Do not miss the opportunity to make this beautiful home in one of Fayettevilles premier gated communities yours!
Property Features
Property Type: Residential - Single Family
Basement: None
Cooling: Central Air, Electric
Fireplaces: 1
Garage: 2 car attached
Heating: Heat Pump
Home Style: Two Story
Lot Size: 0.13 Acres
Stories: 2.0
Year Built: 2023
Amenities
Tray Ceiling(s)
Ceiling Fan(s)
Coffered Ceiling(s)
Double Vanity
Entrance Foyer
Eat-in Kitchen
Garden Tub/Roman Tub
Kitchen Island
Separate Shower
Walk-In Closet(s)
Porch
Feature Descriptions
Appliances: Dishwasher, Disposal, Gas Range, Microwave, Refrigerator
Community Features: Gated, Sidewalks
Exclusions: None
Exterior: Stone Veneer, Vinyl Siding
Fireplace: Factory Built, Gas Log
Flooring: Carpet, Luxury Vinyl Plank, Tile
HOA Fee: 1250/ Annually
Laundry: Washer Hookup, Dryer Hookup, Upper Level
Lot: < 1/4 Acre, Cleared, Interior Lot
Lot Dimensions: 50.34'x104.63'x50.69'x118.85'
Parking: Attached, Garage
Parking Notes: Attached, Garage
Patio/Porch: Rear Porch, Covered, Front Porch, Porch
Security: Security System, Gated Community, Smoke Detector(s)
Security: yes
Sewer: Public Sewer
Topography: Cleared
Water: Public
Window: Insulated Windows
Local Schools
High School: Jack Britt Senior High
Middle School: New Century Middle
Listed By / Shown By
Listed By
Agency Name: FATHOM REALTY NC, LLC FAY.
Agency Phone: 619-554-4820
Shown By
Agent Name: Dellmarie Pittman
Agent Phone: (910) 527-6111
Agency Title: Townsend Real Estate

Estimate Your Payment
Estimated Payment
$ 1,095.00 per month $968.12 Principal & Interest $0.00 Property Tax (data not provided by mls) $126.88 Homeowner's Insurance
3363 Hopekirk Drive | MLS# 766045
This single family home located at 3363 Hopekirk Drive, Fayetteville, NC 28306 is currently listed for sale with an asking price of $435,000. This property was built in 2023 and has 4 bedrooms and 2 full and 1 partial baths with 2481 sq. ft. Hopekirk Drive is located in the AUTRY LAKES AT GATES FOUR subdivision. Search AUTRY LAKES AT GATES FOUR real estate on dpittman.townsendrealestate.com today.