
BEDS3
BATHS2 full 1 partial
SQUARE FEET2,671
MLS#769166
STATUSActive
PROPERTY TYPEResidential - Single Family
SUBDIVISIONSTRATFORD H
Property Description
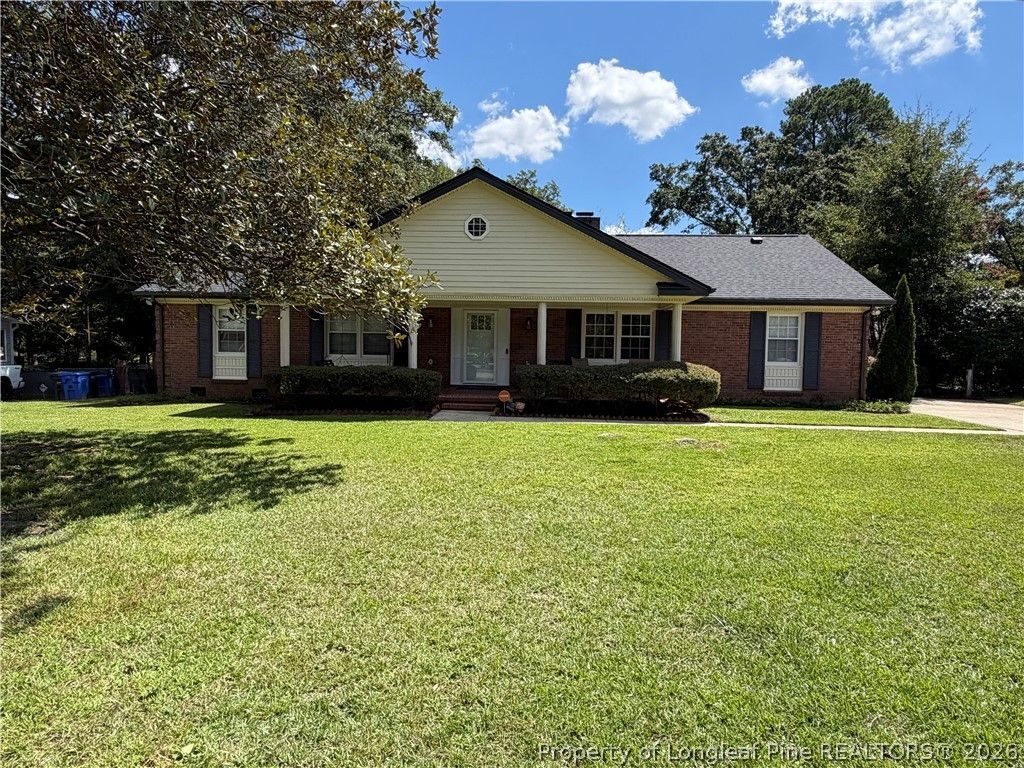
Welcome to this beautifully customized and thoughtfully updated 3-bedroom, 2.5-bath BRICK ranch offering spacious living areas, an updated kitchen, and an incredible private backyard retreat with an in-ground swimming pool! Step inside to a welcoming FOYER leading into the FORMAL LIVING ROOM featuring beautiful HARDWOOD FLOORING and a cozy FIREPLACE, creating the perfect setting for relaxing on those cold Carolina nights. The separate, spacious FAMILY ROOM provides a second gathering space and features another BRICK FIREPLACE, BUILT-IN CABINETRY, and plenty of room for relaxing and entertaining. The home also features a LARGE FINISHED BONUS ROOM, offering abundant additional space for a media room, game room, playroom, home office, hobby space, or whatever best suits your needs. The beautifully updated kitchen features rich wood cabinetry, GRANITE COUNTERTOPS, TILE BACKSPLASH, STAINLESS STEEL APPLIANCES, a large KITCHEN ISLAND with seating, LVP FLOORING, and a PANTRY. The kitchen offers both an EAT-IN AREA and a SPACIOUS, ADJOINING DINING AREA, creating an open flow between the kitchen and main living space. A separate FORMAL DINING ROOM provides plenty of space for entertaining and special occasions. The home features LARGE BEDROOMS with beautiful HARDWOOD FLOORING, including a spacious PRIMARY SUITE with a private ensuite featuring a beautifully TILED WALK-IN SHOWER. The outdoor space truly shines! Enjoy your own private retreat with an in-ground swimming pool, spacious poolside PATIO and FIRE PIT, LARGE SCREENED-IN PORCH, and DECK, offering plenty of space to relax, entertain, and enjoy the outdoors. The PRIVACY-FENCED YARD creates a private setting, while the DETACHED WORKSHOP, additional outside storage, and shed on slab offer plenty of room for hobbies, projects, and storage. With its spacious floor plan, beautifully appointed kitchen, HUGE FINISHED BONUS ROOM, large bedrooms, and exceptional outdoor living space, this home offers a unique combination of luxury, comfort, and functionality. Recent improvements include a NEW HVAC - 2024, NEW ROOF - 2025, UPDATED WINDOWS, FRESHLY PAINTED INTERIOR - 2025, FRESHLY PAINTED EXTERIOR - 2025, NEW DISHWASHER - 2025, NEW REFRIGERATOR - 2023, and NEW MICROWAVE - 2026. Come experience firsthand all that 339 Colinwood Drive has to offer! LOCATED IN TERRY SANFORD SCHOOL DISTRICT AND STRATFORD HILLS SUBDIVISION (One of the owners is a licensed Realtor)
Property Features
Property Type: Residential - Single Family
Basement: None
Cooling: Electric
Fenced: Yes
Fireplaces: 2
Heating: Gas
Home Style: Ranch
Lot Size: 0.44 Acres
Year Built: 1965
Amenities
Attic
Built-in Features
Ceramic Bath
Ceiling Fan(s)
Crown Molding
Dining Area
Separate/Formal Dining Room
Eat-in Kitchen
Separate/Formal Living Room
Granite Counters
Kitchen/Dining Combo
Bath in Primary Bedroom
Pantry
Recessed Lighting
Storage
Sun Room
Tub Shower
Walk-In Shower
Workshop
Window Treatments
Deck
Fence
Fire Pit
Porch
Storage
Shed
Feature Descriptions
Appliances: Dishwasher, Disposal, Gas Oven, Gas Range, Gas Water Heater, Microwave, Refrigerator
Community Features: Gutter(s)
Exclusions: Washer/dryer combo, Standup freezer, pool table
Exterior: Brick Veneer, Fiber Cement
Fencimg: Privacy
Fireplace: Double Sided, Masonry
Flooring: Ceramic Tile, Hardwood, Luxury Vinyl Plank
Formal Dining: Yes
Laundry: Washer Hookup, Dryer Hookup, In Unit
Lot: 1/4 to 1/2 Acre Lot, Cleared, Level
Parking: No Garage
Parking Notes: No Garage
Patio/Porch: Deck, Porch, Screened
Pool: Indoor, In Ground, Pool
Security: Smoke Detector(s)
Sewer: Public Sewer
Topography: Cleared, Level
Water: Public
Window: Blinds, Insulated Windows
Local Schools
High School: Terry Sanford Senior High
Middle School: Max Abbott Middle School
Elementary School: Vanstory Hills Elementary (3-5)
Listed By / Shown By
Listed By
Agency Name: FAYETTEVILLE HOMES FOR YOU INC
Agency Phone: 910-988-1288
Shown By
Agent Name: Dellmarie Pittman
Agent Phone: (910) 527-6111
Agency Title: Townsend Real Estate

Estimate Your Payment
Estimated Payment
$ 930.12 per month $822.35 Principal & Interest $0.00 Property Tax (data not provided by mls) $107.77 Homeowner's Insurance
339 Colinwood Drive | MLS# 769166
This single family home located at 339 Colinwood Drive, Fayetteville, NC 28303 is currently listed for sale with an asking price of $369,500. This property was built in 1965 and has 3 bedrooms and 2 full and 1 partial baths with 2671 sq. ft. Colinwood Drive is located in the STRATFORD H subdivision. Search STRATFORD H real estate on dpittman.townsendrealestate.com today.