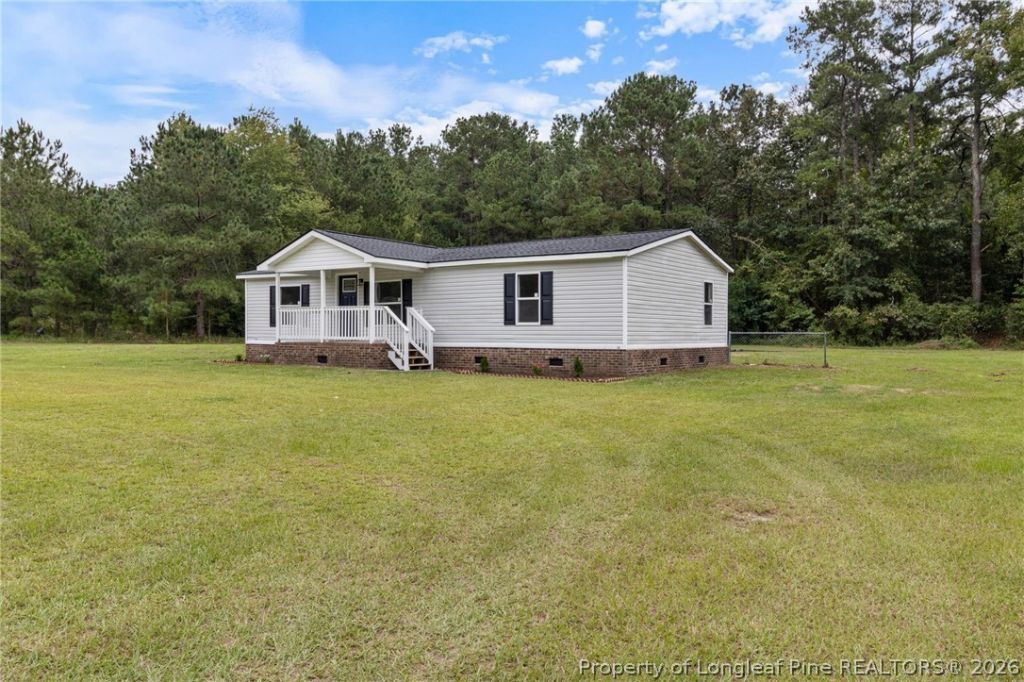

BEDS3
BATHS2 full
SQUARE FEET1,145
MLS#769914
STATUSActive
PROPERTY TYPEResidential - Mobile Home
SUBDIVISIONFAYETTEVILLE
Property Description
Welcome to this beautifully renovated Fayetteville home! Seller offers $ 7500 in buyer concessions! This move-in-ready property offers modern updates throughout, including new LVP flooring and stylish new tile in both bathrooms. The updated kitchen features quartz countertops, a spacious island, and plenty of room for everyday cooking and entertaining. The inviting living area features an electric fireplace, creating a warm, comfortable gathering space. Both bathrooms have been thoughtfully updated: one features a walk-in shower and double vanity, while the second offers a convenient shower/tub combination. Step outside to the rear deck, providing a great space for outdoor seating, entertaining, or enjoying your morning coffee. With fresh finishes, modern updates, and comfortable indoor and outdoor living spaces, this home is move-in ready in a convenient Fayetteville location. Nearby amenities include Arnette Park, Cross Creek Mall, Cape Fear Botanical Garden, the Cape Fear River Trail, downtown Fayetteville, and Cape Fear Valley Medical Center. Don't miss the opportunity to make this beautifully renovated home your own!
Property Features
Property Type: Residential - Mobile Home
Basement: CrawlSpace
Cooling: CentralAir
Fireplaces: 1
Heating: Central
Home Style: ManufacturedHome
Year Built: 1997
Amenities
CeilingFans
DoubleVanity
KitchenIsland
OpenFloorplan
QuartzCounters
ShowerOnly
SeparateShower
TubShower
WalkInShower
Deck
Feature Descriptions
Appliances: Cooktop, Dishwasher, Oven, Refrigerator
Exclusions: N/A
Exterior: VinylSiding
Fireplace: Electric, LivingRoom
Flooring: LuxuryVinylPlank, Tile
Laundry: InUnit
Patio/Porch: Deck
Sewer: SepticTank
Water: Well
Local Schools
High School: Grays Creek Senior High
Middle School: Grays Creek Middle School
Listed By / Shown By
Listed By
Agency Name: EXP REALTY OF TRIANGLE NC
Agency Phone: 888-584-9431
Shown By
Agent Name: Dellmarie Pittman
Agent Phone: (910) 527-6111
Agency Title: Townsend Real Estate

Estimate Your Payment
Estimated Payment
$ 500.93 per month $442.89 Principal & Interest $0.00 Property Tax (data not provided by mls) $58.04 Homeowner's Insurance
3400 Dandelion Lane | MLS# 769914
This single family home located at 3400 Dandelion Lane, Fayetteville, NC 28306 is currently listed for sale with an asking price of $199,000. This property was built in 1997 and has 3 bedrooms and 2 full baths with 1145 sq. ft. Dandelion Lane is located in the FAYETTEVILLE subdivision. Search FAYETTEVILLE real estate on dpittman.townsendrealestate.com today.