
BEDS3
BATHS2 full 1 partial
SQUARE FEET1,551
MLS#769024
STATUSActive
PROPERTY TYPEResidential - Single Family
SUBDIVISIONSADDLE RUN
Property Description
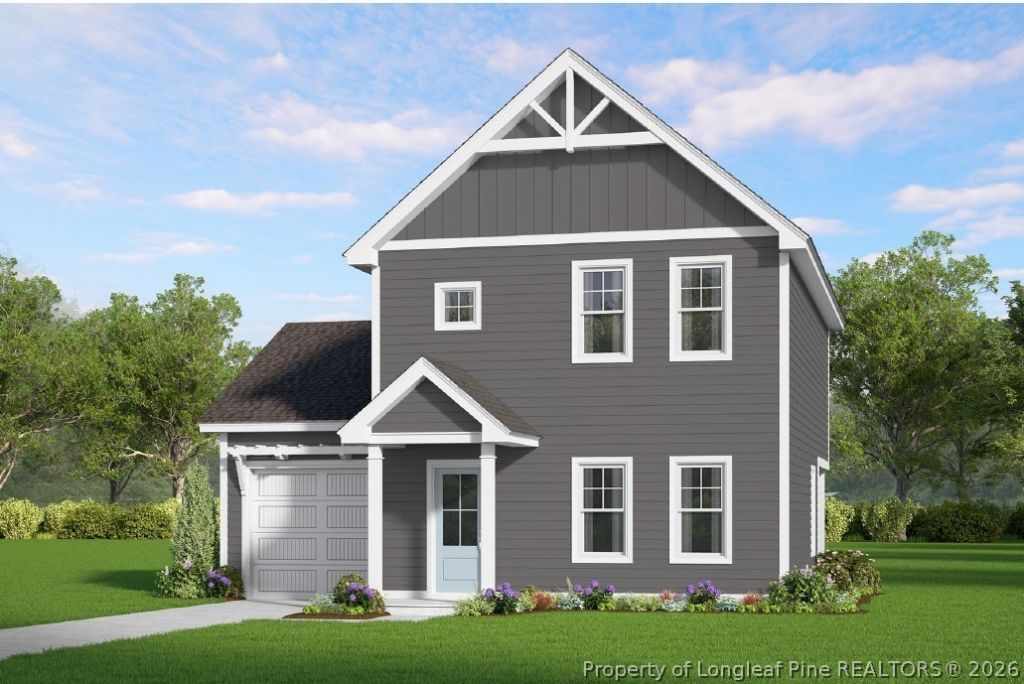
Close before December 31st 2026, and take Advantage of HUGH savings and Get up to $10,000 (use as you choose) concessions PLUS up to 1.25% of the purchase price in additional concessions toward Closing Costs w/ the builders preferred lenders. Welcome to the Camargue floor plan, a beautiful new construction home located in the Saddle Run subdivision in Hoke County with no city taxes! This 3-bedroom, 2.5-bath home features an open and functional floor plan designed for comfortable everyday living. The kitchen offers granite countertops and stainless steel appliances, with coordinating granite countertops continuing into both upstairs bathrooms for a polished, cohesive look. All three bedrooms are conveniently located upstairs, along with the laundry room. The spacious primary suite features a walk-in closet and private en-suite bathroom with dual vanities. Downstairs, the open layout provides a welcoming space for relaxing and entertaining, along with a convenient half bath for guests. Additional features include a one-car garage and covered back porch, perfect for enjoying the outdoors.
Property Features
Property Type: Residential - Single Family
Basement: None
Cooling: CentralAir, Electric
Fireplaces: 1
Garage: 1 car attached
Heating: Electric, ForcedAir, HeatPump
Home Style: TwoStory
Lot Size: 0.16 Acres
Stories: 2.0
Year Built: 2026
Amenities
CeilingFans
DoubleVanity
EntranceFoyer
EatInKitchen
GraniteCounters
KitchenDiningCombo
Unfurnished
WalkInClosets
Feature Descriptions
Appliances: Dishwasher, Microwave, Range
Community Features: Gutters, Sidewalks
Exclusions: None
Exterior: VinylSiding
Fireplace: Electric
Flooring: Carpet, LuxuryVinylPlank
Furnished: Yes
HOA Fee: 600/ Annually
Laundry: WasherHookup, DryerHookup, UpperLevel
Lot: LessThanQuarterAcre, Cleared
Parking: Attached, Garage
Parking Notes: Attached, Garage
Patio/Porch: Covered, Patio, Porch
Sewer: CountySewer
Topography: Cleared
Water: Public
Local Schools
High School: Hoke County High School
Middle School: East Hoke Middle School
Listed By / Shown By
Listed By
Agency Name: COLDWELL BANKER ADVANTAGE - FAYETTEVILLE
Agency Phone: 910-483-5353
Shown By
Agent Name: Dellmarie Pittman
Agent Phone: (910) 527-6111
Agency Title: Townsend Real Estate

Estimate Your Payment
Estimated Payment
$ 701.02 per month $619.80 Principal & Interest $0.00 Property Tax (data not provided by mls) $81.23 Homeowner's Insurance
341 Peeler (lot 43) Circle | MLS# 769024
This single family home located at 341 Peeler (lot 43) Circle , Raeford, NC 28376 is currently listed for sale with an asking price of $278,490. This property was built in 2026 and has 3 bedrooms and 2 full and 1 partial baths with 1551 sq. ft. Peeler (lot 43) Circle is located in the SADDLE RUN subdivision. Search SADDLE RUN real estate on dpittman.townsendrealestate.com today.