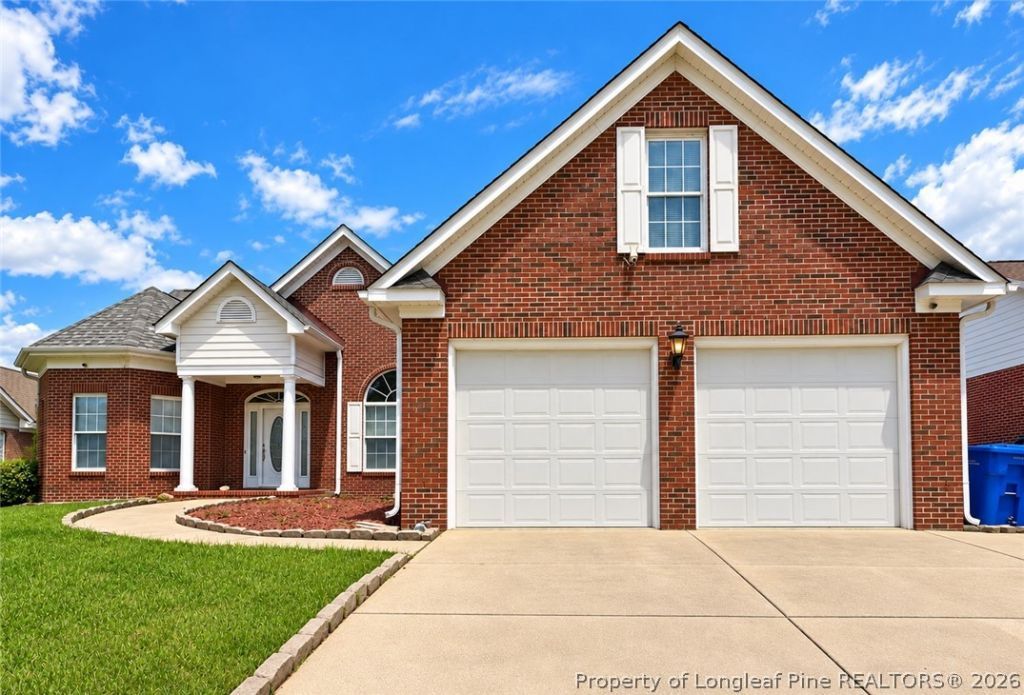

BEDS4
BATHS2 full 2 partial
SQUARE FEET2,541
MLS#762850
STATUSActive
PROPERTY TYPEResidential - Single Family
SUBDIVISIONASBURY
Property Description
Welcome to 3446 Beckford Lane, a distinctive home in Fayetteville's established Asbury community offering more than 2,500 square feet of thoughtfully designed living space. With 4 bedrooms, 2 full baths, 2 half baths, and a versatile floor plan, this home offers plenty of room to live, work, entertain, and unwind. Step inside to soaring ceilings, spacious living areas, and a warm great room anchored by a gas fireplace. The kitchen features stainless steel appliances, generous workspace, and an easy connection to the home's dining and gathering areas. The main-level primary suite is a true highlight, complete with a walk-in closet and an impressive ensuite featuring a steam shower, whirlpool tub, double vanity, and separate shower. Upstairs, additional bedrooms and a spacious bonus room with its own half bath provide flexibility for a media room, home office, guest space, playroom, or whatever best fits your needs. Outdoor living is just as inviting. Enjoy your morning coffee or wind down in the evening on the screened porch overlooking the private, fully fenced backyard. The property also features a two-car garage, storage shed, smart-home features, security cameras, a tankless water heater, and no HOA. Now offered at $370,000, 3446 Beckford Lane combines space, character, and features you won't find in every home. Schedule your private showing and come experience it for yourself.
Property Features
Property Type: Residential - Single Family
Basement: None
Cooling: Central Air
Fenced: Yes
Fireplaces: 1
Garage: 2 car attached
Heating: Heat Pump
Home Style: Traditional
Lot Size: 0.29 Acres
Year Built: 2005
Amenities
Bathtub
Chandelier
Cathedral Ceiling(s)
Dining Area
Separate/Formal Dining Room
Double Vanity
Eat-in Kitchen
Separate/Formal Living Room
Great Room
High Ceilings
Jetted Tub
Kitchen/Dining Combo
Primary Downstairs
Bath in Primary Bedroom
Smart Camera(s)/Recording
Smart Light(s)
Separate Shower
Tub Shower
Vaulted Ceiling(s)
Walk-In Closet(s)
Walk-In Shower
Fence
Porch
Patio
Private Yard
Shed
Smart Camera(s)/Recording
Feature Descriptions
Appliances: Dishwasher, Free-Standing Electric Range, Disposal, Microwave, Water Purifier Owned, Refrigerator, Self Cleaning Oven, Stainless Steel Appliance(s), Trash Compactor, Tankless Water Heater
Building Features: Reception Area
Community Features: Gutter(s), Street Lights
Door Features: Storm Door(s)
Exclusions: None
Exterior: Brick Veneer, Frame
Fencimg: Back Yard, Privacy, Yard Fenced
Fireplace: Gas, Great Room
Flooring: Laminate, Tile, Carpet
Formal Dining: Yes
Laundry: Washer Hookup, Dryer Hookup, Main Level, In Unit
Lot: 1/4 to 1/2 Acre Lot, Level
Lot Dimensions: 85x149x85x149
Parking: Attached, Garage
Parking Notes: Attached, Garage
Patio/Porch: Patio, Porch, Screened
Sewer: Public Sewer
Topography: Level
Water: Public
Local Schools
High School: Seventy-First Senior High
Middle School: Lewis Chapel Middle School
Listed By / Shown By
Listed By
Agency Name: RE/MAX REAL ESTATE SERVICE
Agency Phone: 910-818-6455
Shown By
Agent Name: Dellmarie Pittman
Agent Phone: (910) 527-6111
Agency Title: Townsend Real Estate

Estimate Your Payment
Estimated Payment
$ 918.79 per month $812.33 Principal & Interest $0.00 Property Tax (data not provided by mls) $106.46 Homeowner's Insurance
3446 Beckford Lane | MLS# 762850
This single family home located at 3446 Beckford Lane, Fayetteville, NC 28304 is currently listed for sale with an asking price of $365,000. This property was built in 2005 and has 4 bedrooms and 2 full and 2 partial baths with 2541 sq. ft. Beckford Lane is located in the ASBURY subdivision. Search ASBURY real estate on dpittman.townsendrealestate.com today.