
BEDS5
BATHS3 full
SQUARE FEET2,765
MLS#100600494
STATUSActive
PROPERTY TYPEResidential - Single Family
SUBDIVISIONOak Meadow
Property Description
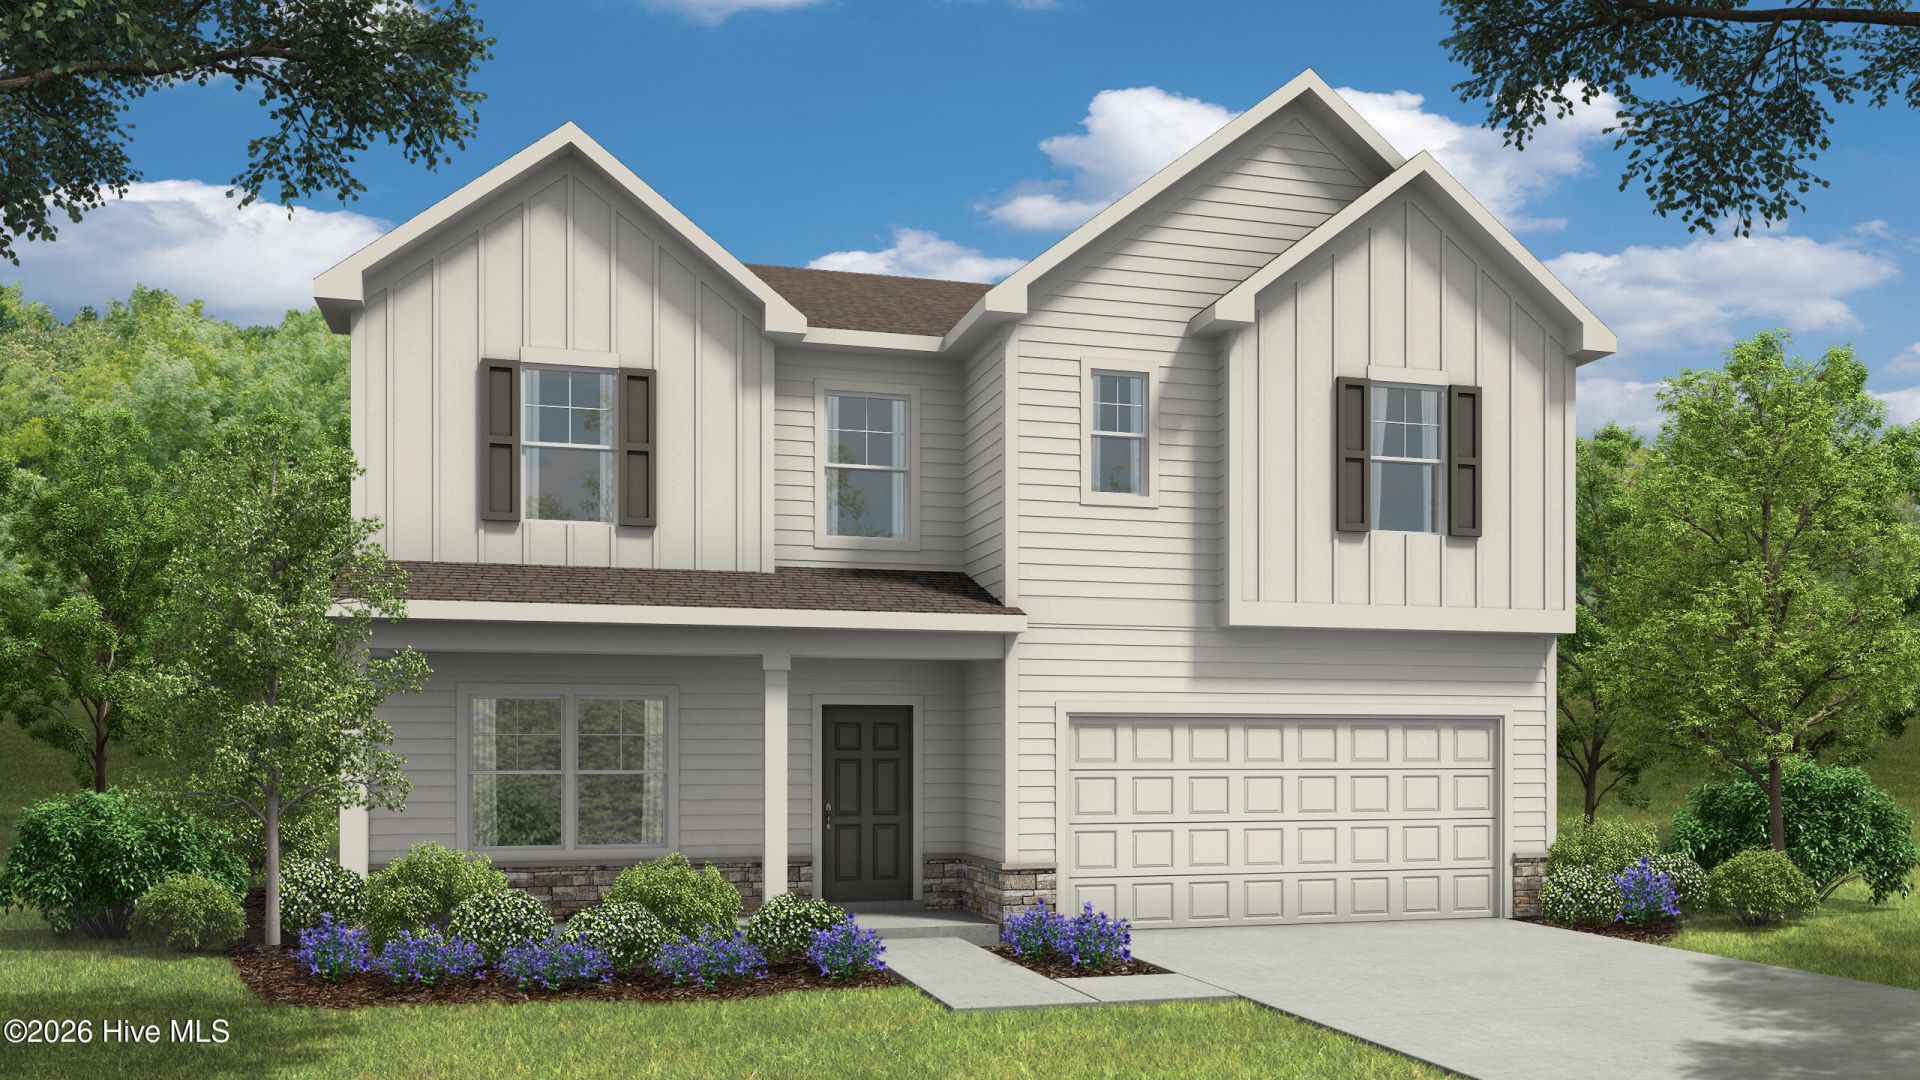
READY MARCH! The Curie is designed for the way you live, offering abundant natural light, a spacious homesite of over half an acre, 3-car garage and flexible spaces for every stage of life. The open-concept main living area brings everyone together, with a generous family room flowing seamlessly into the kitchen, complete with a large center island, granite countertops, and a walk-in pantry. A first-floor guest bedroom with full bath and a versatile flex room off the foyer add convenience and flexibility. Just beyond the dining area, the screened porch and patio provide the perfect setting for morning coffee, outdoor dining, or relaxing evenings. Upstairs, the private Primary Suite serves as a peaceful retreat with a large walk-in closet and spa-inspired bath featuring a double vanity and ceramic tile shower. A flexible loft, three additional bedrooms, a shared full bath, and convenient laundry room complete this thoughtfully designed home. Oak Meadow is a new community in Angier with easy access to Downtown Angier (5 mins), NC-55, Fuquay-Varina, and Raleigh. 8 minutes to Campbell University. Only 45 minutes to Fort Bragg, Research Triangle Park, and RDU Airport. (Home is under construction - Photos are from builder's library and shown as an example only (colors, features and options will vary).
Property Features
Property Type: Residential - Single Family
Cooling: Central Air
Garage: 3 car attached
Heating: Electric, Forced Air
Lot Size: 0.69 Acres
Roof Type: Shingle
Stories: 2.0
Year Built: 2026
Amenities
Walk-in Closet(s)
High Ceilings
Kitchen Island
Pantry
Walk-in Shower
Walk-In Closet(s)
Feature Descriptions
Appliances: Built-In Microwave, Dishwasher, Electric Range
Association Amenities: Management
Exterior: Vinyl Siding, Wood Frame
Flooring: LVT/LVP, Carpet, Vinyl
HOA Fee: $780/ Annually
Laundry: Dryer Hookup, Washer Hookup, In Hall
Lot Dimensions: N/A
Parcel#: 040672 0081 10
Parking: Garage Faces Front, Attached, Garage Door Opener, Paved
Parking Notes: Garage Faces Front, Attached, Garage Door Opener, Pav
Patio/Porch: Patio, Porch, Screened
Special View Info: See Remarks
Utilities: Sewer Connected, Water Connected
Room Sizes
Kitchen: 13 X 12.3 Level - First
Bedroom 3: 12.6 X 11.4 Level - Second
Loft: 15.4 X 14.11 Level - Second
Bedroom 4: 13 X 12 Level - Second
Dining Room: 14 X 12.3 Level - First
Bedroom 2: 11.1 X 11.4 Level - Second
Other: 11 X 12.3 Level - First
Primary Bedroom: 15.6 X 17 Level - Second
Bedroom 5: 11.8 X 10 Level - First
Family Room: 15.6 X 16.3 Level - First
Local Schools
High School: Harnett Central High School
Middle School: Harnett Central Middle School
Elementary School: Angier Elementary School
Listed By / Shown By
Listed By
Agency Name: HHHunt Homes Raleigh Durham LLC
Shown By
Agent Name: Dellmarie Pittman
Agent Phone: (910) 527-6111
Agency Title: Townsend Real Estate

Estimate Your Payment
Estimated Payment
$ 1,157.90 per month $1,023.74 Principal & Interest $0.00 Property Tax (data not provided by mls) $134.16 Homeowner's Insurance
35 Oak Meadow Lane | MLS# 100600494
This single family home located at 35 Oak Meadow Lane , Angier, NC 27501 is currently listed for sale with an asking price of $459,990. This property was built in 2026 and has 5 bedrooms and 3 full baths with 2765 sq. ft. Oak Meadow Lane is located in the Oak Meadow subdivision. Search Oak Meadow real estate on dpittman.townsendrealestate.com today.