
BEDS3
BATHS2 full
SQUARE FEET1,734
MLS#767156
STATUSActive
PROPERTY TYPEResidential - Single Family
SUBDIVISIONFAYETTEVILLE
Property Description
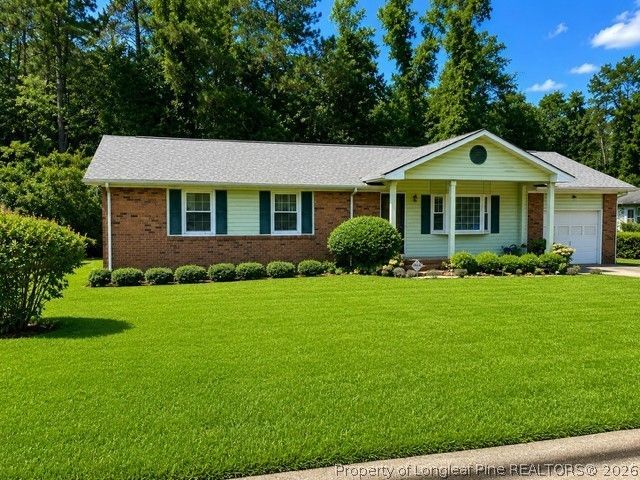
PRICED TO SELL & FULL OF POTENTIAL! This spacious 3-bedroom, 2-bath home has been well cared for and simply needs cosmetic updates to shine. Beautiful hardwood floors highlight the formal living and dining rooms, while the oversized den and family room provide plenty of space to spread out. The primary suite features a private bath with walk-in shower, and the home also offers a separate laundry room, pantry, storage space, and a peach tree in the backyard. HVAC works great???bring fresh paint, bring new carpet, remove the wallpaper, and voilà! Motivated sellers are ready to see your offers. Bring ALL offers and don???t be shy! Bring all offers, bring all offers, and call your quicker fixer uppers. Easy to show. Vacant with a combo. Show anytime.
Property Features
Property Type: Residential - Single Family
Basement: Crawl Space
Cooling: Central Air, Window Unit(s)
Fenced: Yes
Garage: 1 car attached
Heating: Heat Pump, Other, Window Unit
Home Style: Ranch
Year Built: 1984
Amenities
Ceiling Fan(s)
Dining Area
Den
Separate/Formal Dining Room
Double Vanity
Entrance Foyer
Eat-in Kitchen
Separate/Formal Living Room
Kitchen/Dining Combo
Bath in Primary Bedroom
Multiple Master Suites
Pantry
Storage
Separate Shower
Tub Shower
Fence
Storage
Feature Descriptions
Appliances: Dishwasher, Disposal, Microwave, Range
Door Features: Storm Door(s)
Exclusions: Refrigerator
Exterior: Brick Veneer, Wood Siding
Fencimg: Back Yard
Fireplace: None
Flooring: Ceramic Tile, Hardwood, Vinyl, Carpet
Formal Dining: Yes
Laundry: Washer Hookup, Dryer Hookup, In Unit
Lot: 1/4 to 1/2 Acre Lot
Parking: Attached, Garage
Parking Notes: Attached, Garage
Patio/Porch: Covered, Porch
Security: Smoke Detector(s)
Sewer: Public Sewer
Water: Public
Local Schools
High School: E. E. Smith High
Middle School: Nick Jeralds Middle School
Listed By / Shown By
Listed By
Agency Name: RE/MAX CHOICE
Agency Phone: 910-483-7500
Shown By
Agent Name: Dellmarie Pittman
Agent Phone: (910) 527-6111
Agency Title: Townsend Real Estate

Estimate Your Payment
Estimated Payment
$ 563.86 per month $498.53 Principal & Interest $0.00 Property Tax (data not provided by mls) $65.33 Homeowner's Insurance
3504 Bennett Drive | MLS# 767156
This single family home located at 3504 Bennett Drive, Fayetteville, NC 28301 is currently listed for sale with an asking price of $224,000. This property was built in 1984 and has 3 bedrooms and 2 full baths with 1734 sq. ft. Bennett Drive is located in the FAYETTEVILLE subdivision. Search FAYETTEVILLE real estate on dpittman.townsendrealestate.com today.