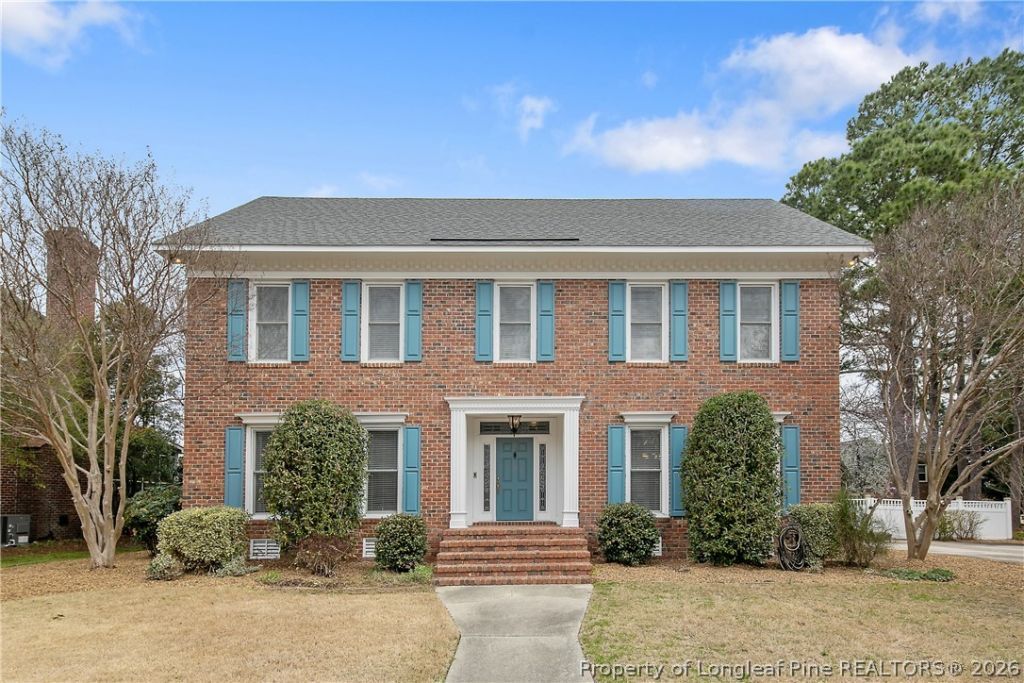

BEDS4
BATHS3 full 1 partial
SQUARE FEET4,765
MLS#770608
STATUSActive
PROPERTY TYPEResidential - Single Family
SUBDIVISIONWOODLANDS
Property Description
Spacious brick home in Fayetteville's Woodlands neighborhood, conveniently located near shopping and restaurants. With over 4,600 square feet, four bedrooms, three full baths, and one half bath, this home offers generous living spaces and a flexible layout. A welcoming foyer leads to an expansive living room with a wet bar and adjoining sunroom. The private study features custom built-in cabinetry, while the kitchen offers a large island, granite countertops, a prep sink, double ovens, a wine refrigerator, a walk-in pantry, and a breakfast area. A formal dining room provides additional space for entertaining. The main-floor primary suite includes a custom walk-in closet and a renovated bath with double vanities and a walk-in shower. An oversized bonus room with a closet offers flexibility for recreation, guests, or a potential fifth bedroom. Hardwood and tile flooring throughout mean no carpet. Enjoy the privacy-fenced backyard with a pergola and outdoor kitchen.
Property Features
Property Type: Residential - Single Family
Basement: Crawl Space
Cooling: Central Air
Fenced: Yes
Heating: Heat Pump
Home Style: Two Story
Lot Size: 0.34 Acres
Stories: 2.0
Year Built: 1989
Amenities
Wet Bar
Ceiling Fan(s)
Separate/Formal Dining Room
Double Vanity
Entrance Foyer
Eat-in Kitchen
Furnished
Kitchen Island
Primary Downstairs
Storage
Walk-In Closet(s)
Fence
Porch
Feature Descriptions
Appliances: Cooktop, Double Oven, Dishwasher, Disposal, Microwave, Refrigerator
Exclusions: None
Exterior: Brick Veneer
Fencimg: Back Yard, Privacy
Fireplace: None
Flooring: Carpet, Tile
Formal Dining: Yes
Furnished: Yes
Laundry: Washer Hookup, Dryer Hookup, Main Level, In Unit
Lot: 1/4 to 1/2 Acre Lot, Cleared
Parking: No Garage
Parking Notes: No Garage
Patio/Porch: Front Porch, Porch
Sewer: Public Sewer
Topography: Cleared
Water: Public
Local Schools
High School: Terry Sanford Senior High
Middle School: Max Abbott Middle School
Elementary School: Vanstory Hills Elementary (3-5)
Listed By / Shown By
Listed By
Agency Name: COLDWELL BANKER ADVANTAGE - FAYETTEVILLE
Agency Phone: 910-483-5353
Shown By
Agent Name: Dellmarie Pittman
Agent Phone: (910) 527-6111
Agency Title: Townsend Real Estate

Estimate Your Payment
Estimated Payment
$ 1,510.34 per month $1,335.34 Principal & Interest $0.00 Property Tax (data not provided by mls) $175.00 Homeowner's Insurance
3504 Prestwick Drive | MLS# 770608
This single family home located at 3504 Prestwick Drive, Fayetteville, NC 28303 is currently listed for sale with an asking price of $600,000. This property was built in 1989 and has 4 bedrooms and 3 full and 1 partial baths with 4765 sq. ft. Prestwick Drive is located in the WOODLANDS subdivision. Search WOODLANDS real estate on dpittman.townsendrealestate.com today.