
BEDS3
BATHS2 full 1 partial
SQUARE FEET1,857
MLS#769021
STATUSActive
PROPERTY TYPEResidential - Single Family
SUBDIVISIONSADDLE RUN
Property Description
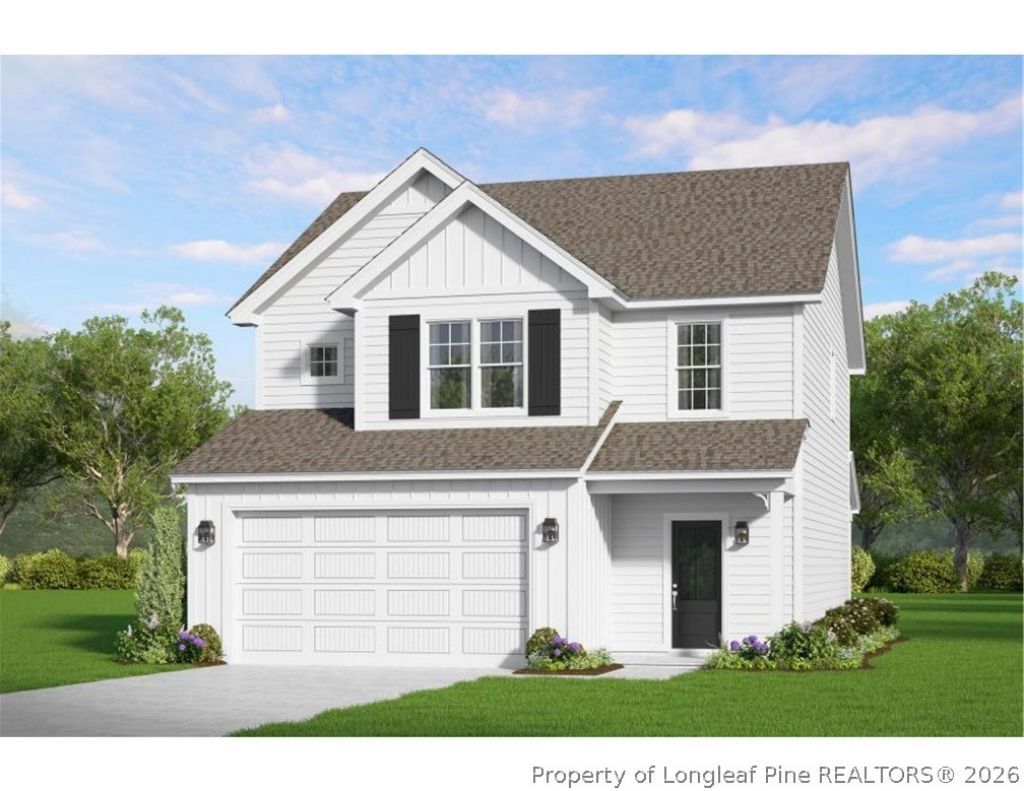
Close before December 31st and take Advantage of HUGH savings and Get up to $10,000 in concessions PLUS up to 1.25% of the purchase price in additional concessions toward Closing Costs w/ the builders preferred lender. Welcome to the Hamel floor plan, a beautiful new construction home located in the Saddle Run subdivision in Hoke County with no city taxes! This 3-bedroom, 2.5-bath home offers a functional two-story layout with modern finishes throughout. The kitchen features granite countertops, a stylish backsplash, stainless steel appliances, and plenty of space for everyday living and entertaining. Coordinating granite countertops continue into the upstairs bathrooms for a polished and cohesive look. All three bedrooms are located upstairs, along with the conveniently placed laundry room. The spacious primary suite features a walk-in closet and private en-suite bathroom with dual vanities. The two additional bedrooms are connected by a Jack-and-Jill bathroom, offering convenient access from both rooms. Additional features include a two-car garage and covered rear patio, providing the perfect spot to relax and enjoy the outdoors. Enjoy brand-new construction, a thoughtfully designed floor plan.
Property Features
Property Type: Residential - Single Family
Basement: None
Cooling: CentralAir, Electric
Fireplaces: 1
Garage: 2 car attached
Heating: Electric, ForcedAir, HeatPump
Home Style: TwoStory
Lot Size: 0.16 Acres
Stories: 2.0
Year Built: 2026
Amenities
CeilingFans
DoubleVanity
EntranceFoyer
EatInKitchen
GraniteCounters
KitchenIsland
KitchenDiningCombo
Unfurnished
WalkInClosets
Feature Descriptions
Appliances: Dishwasher, Microwave, Range
Community Features: Gutters, Sidewalks
Exclusions: None
Exterior: VinylSiding
Fireplace: Electric
Flooring: Carpet, LuxuryVinylPlank
Furnished: Yes
HOA Fee: 600/ Annually
Laundry: WasherHookup, DryerHookup, UpperLevel
Lot: LessThanQuarterAcre, Cleared
Parking: Attached, Garage
Parking Notes: Attached, Garage
Patio/Porch: Covered, Patio, Porch
Security: SmokeDetectors
Sewer: CountySewer
Topography: Cleared
Water: Public
Local Schools
High School: Hoke County High School
Middle School: East Hoke Middle School
Listed By / Shown By
Listed By
Agency Name: COLDWELL BANKER ADVANTAGE - FAYETTEVILLE
Agency Phone: 910-483-5353
Shown By
Agent Name: Dellmarie Pittman
Agent Phone: (910) 527-6111
Agency Title: Townsend Real Estate

Estimate Your Payment
Estimated Payment
$ 764.58 per month $675.99 Principal & Interest $0.00 Property Tax (data not provided by mls) $88.59 Homeowner's Insurance
351 Peeler (lot 42) Circle | MLS# 769021
This single family home located at 351 Peeler (lot 42) Circle , Raeford, NC 28376 is currently listed for sale with an asking price of $303,740. This property was built in 2026 and has 3 bedrooms and 2 full and 1 partial baths with 1857 sq. ft. Peeler (lot 42) Circle is located in the SADDLE RUN subdivision. Search SADDLE RUN real estate on dpittman.townsendrealestate.com today.