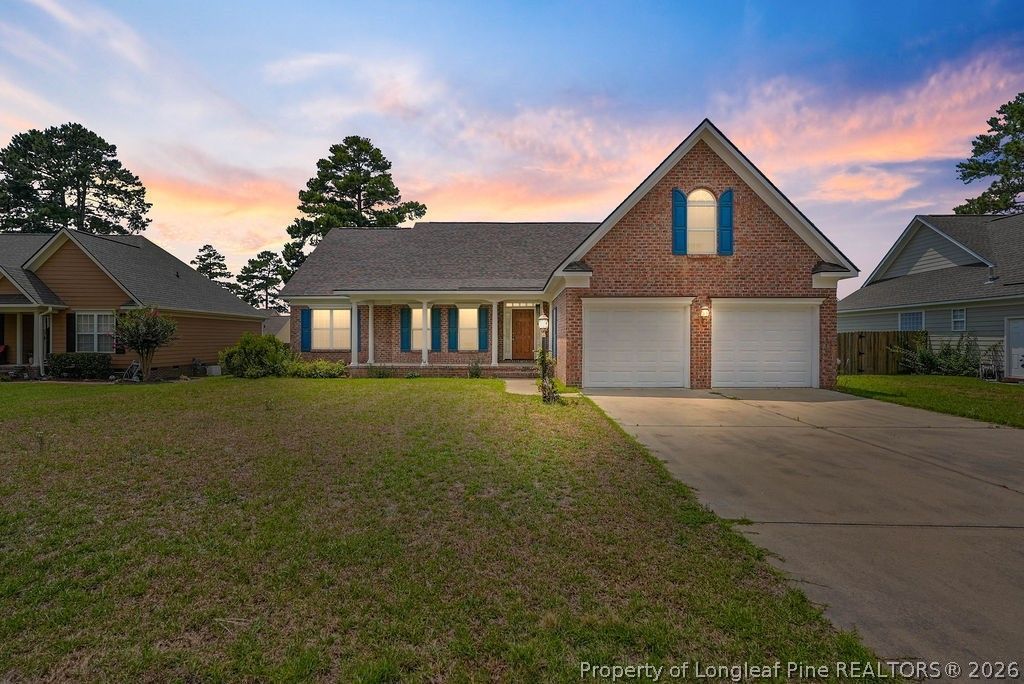

BEDS3
BATHS2 full
SQUARE FEET2,215
MLS#764746
STATUSPending
PROPERTY TYPEResidential - Single Family
SUBDIVISIONINVERNESS
Property Description
Welcome to 3513 Kennicot Court! Nestled on a quiet cul-de-sac in an established Fayetteville neighborhood, this charming home offers a wonderful blend of comfort, space, and functionality. Relax on the welcoming front porch or enjoy your morning coffee and evening gatherings on the screened-in back porch complete with a ceiling fan for year-round comfort. The thoughtfully designed floor plan features a spacious first-floor primary suite with a large ensuite bathroom offering a jetted soaking tub, separate shower, and walk-in closet. A versatile bonus room provides the perfect space for a home office, playroom, media room, or guest area. The main floor HVAC system was also replaced in 2024. Conveniently located near shopping, dining, schools, and Fort Bragg, this home is ready for its next owners to enjoy. Dont miss your opportunity to make this peaceful cul-de-sac home your own!
Property Features
Property Type: Residential - Single Family
Basement: Crawl Space
Cooling: Central Air
Fenced: Yes
Fireplaces: 1
Garage: 2 car attached
Heating: Heat Pump
Home Style: Ranch
Year Built: 2003
Amenities
Attic
Ceiling Fan(s)
Double Vanity
Eat-in Kitchen
Garden Tub/Roman Tub
Jetted Tub
Kitchen/Dining Combo
Primary Downstairs
Bath in Primary Bedroom
Pantry
Storage
Tub Shower
Walk-In Closet(s)
Window Treatments
Fence
Porch
Feature Descriptions
Appliances: Cooktop, Dryer, Dishwasher, Exhaust Fan, Electric Oven, Disposal, Microwave, Refrigerator, Washer
Community Features: Street Lights
Exclusions: N/A
Exterior: Brick
Fencimg: Partial, Yard Fenced
Fireplace: Gas Log, Living Room
Flooring: Carpet, Tile, Vinyl
HOA Fee: 200/ Annually
Laundry: Main Level, In Unit
Lot: 1/4 to 1/2 Acre Lot, Cul-De-Sac
Parking: Attached, Garage
Parking Notes: Attached, Garage
Patio/Porch: Covered, Porch, Screened
Sewer: Public Sewer
Water: Public
Window: Blinds
Local Schools
High School: Pine Forest Senior High
Middle School: Pine Forest Middle School
Listed By / Shown By
Listed By
Agency Name: EXP REALTY LLC
Agency Phone: 888-584-9431
Shown By
Agent Name: Dellmarie Pittman
Agent Phone: (910) 527-6111
Agency Title: Townsend Real Estate

Estimate Your Payment
Estimated Payment
$ 817.85 per month $723.09 Principal & Interest $0.00 Property Tax (data not provided by mls) $94.76 Homeowner's Insurance
3513 Kennicot Court | MLS# 764746
This single family home located at 3513 Kennicot Court, Fayetteville, NC 28311 is currently listed for sale with an asking price of $324,900. This property was built in 2003 and has 3 bedrooms and 2 full baths with 2215 sq. ft. Kennicot Court is located in the INVERNESS subdivision. Search INVERNESS real estate on dpittman.townsendrealestate.com today.