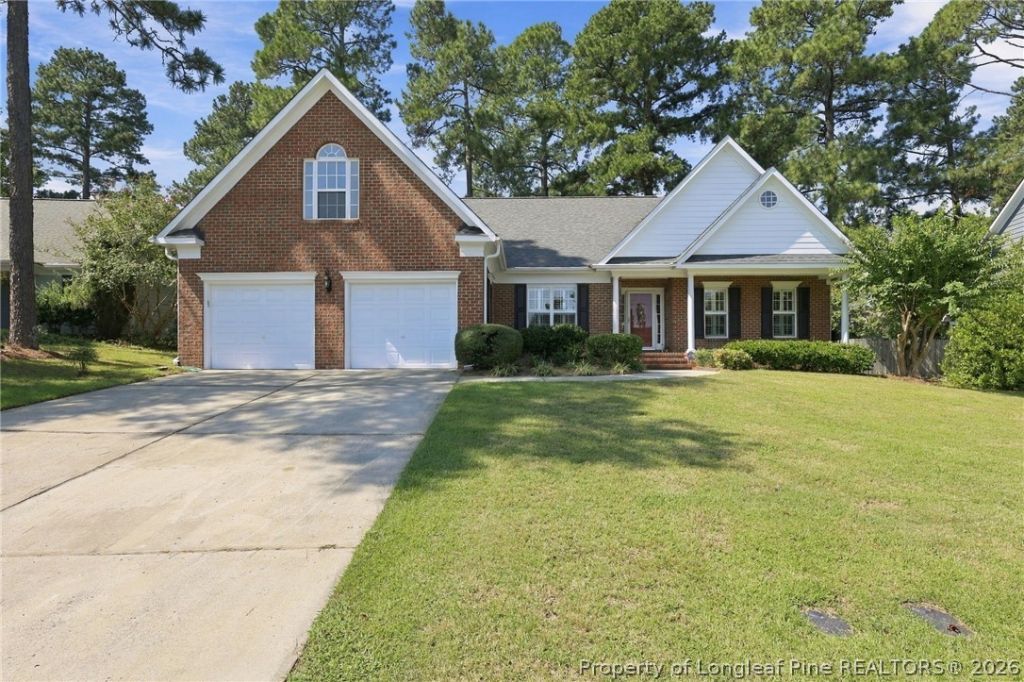

BEDS4
BATHS2 full
SQUARE FEET2,337
MLS#769404
STATUSActive
PROPERTY TYPEResidential - Single Family
SUBDIVISIONINVERNESS
Property Description
Welcome home! This beautifully maintained 4-bedroom, 2-bath home offers the perfect blend of comfort, style, and everyday convenience. The thoughtfully designed split-bedroom floor plan provides privacy, while the spacious primary suite features a cozy sitting area-perfect for relaxing at the end of the day. The inviting living spaces are ideal for both everyday living and entertaining, with an eat-in kitchen boasting level three granite, formal dining room, and spacious family room featuring a warm gas-log fireplace. Plantation shutters add a timeless, polished touch while providing privacy and excellent control of natural light throughout the home. Step outside to enjoy your morning coffee on the charming covered front porch or unwind on the screened-in back porch overlooking the private, fenced backyard. The spacious two-car garage provides plenty of storage and convenience. This home is truly move-in ready and offers the peace of mind of thoughtful updates, including a newer roof, updated HVAC, modern appliances, lawn irrigation system, and more. Beautifully cared for, thoughtfully designed, and ready to welcome you home!
Property Features
Property Type: Residential - Single Family
Basement: Crawl Space
Fireplaces: 1
Garage: 2 car attached
Heating: Gas, Heat Pump, Zoned
Home Style: Ranch
Lot Size: 0.26 Acres
Year Built: 2004
Amenities
Tray Ceiling(s)
Ceiling Fan(s)
Cathedral Ceiling(s)
Coffered Ceiling(s)
Separate/Formal Dining Room
Entrance Foyer
Eat-in Kitchen
Jetted Tub
Other
See Remarks
Separate Shower
Vaulted Ceiling(s)
Walk-In Closet(s)
Window Treatments
Porch
Patio
Feature Descriptions
Appliances: Dishwasher, Disposal, Microwave, Range
Community Features: Gutter(s)
Door Features: Storm Door(s)
Exclusions: NA
Exterior: Brick Veneer
Fireplace: Factory Built, Gas Log
Flooring: Carpet, Ceramic Tile, Hardwood, Vinyl
Formal Dining: Yes
HOA Fee: 275/ Annually
Laundry: Washer Hookup, Dryer Hookup
Lot: 1/4 to 1/2 Acre Lot, Cleared, Cul-De-Sac, Level
Lot Dimensions: 78 x 138 x 92 x 128
Parking: Attached, Garage
Parking Notes: Attached, Garage
Patio/Porch: Patio, Porch, Screened
Security: yes
Security: Security System, Smoke Detector(s)
Sewer: Public Sewer
Topography: Cleared, Level
Water: Public
Window: Blinds
Local Schools
High School: Pine Forest Senior High
Middle School: Pine Forest Middle School
Elementary School: Howard Hall Elementary
Listed By / Shown By
Listed By
Agency Name: KELLER WILLIAMS REALTY (FAYETTEVILLE)
Agency Phone: 910-222-2800
Shown By
Agent Name: Dellmarie Pittman
Agent Phone: (910) 527-6111
Agency Title: Townsend Real Estate

Estimate Your Payment
Estimated Payment
$ 943.96 per month $834.59 Principal & Interest $0.00 Property Tax (data not provided by mls) $109.38 Homeowner's Insurance
3517 Harbison Court | MLS# 769404
This single family home located at 3517 Harbison Court, Fayetteville, NC 28311 is currently listed for sale with an asking price of $375,000. This property was built in 2004 and has 4 bedrooms and 2 full baths with 2337 sq. ft. Harbison Court is located in the INVERNESS subdivision. Search INVERNESS real estate on dpittman.townsendrealestate.com today.