
BEDS3
BATHS1 full 1 partial
SQUARE FEET1,519
MLS#100596959
STATUSActive
PROPERTY TYPEResidential - Single Family
SUBDIVISIONCumberland Coun
Property Description
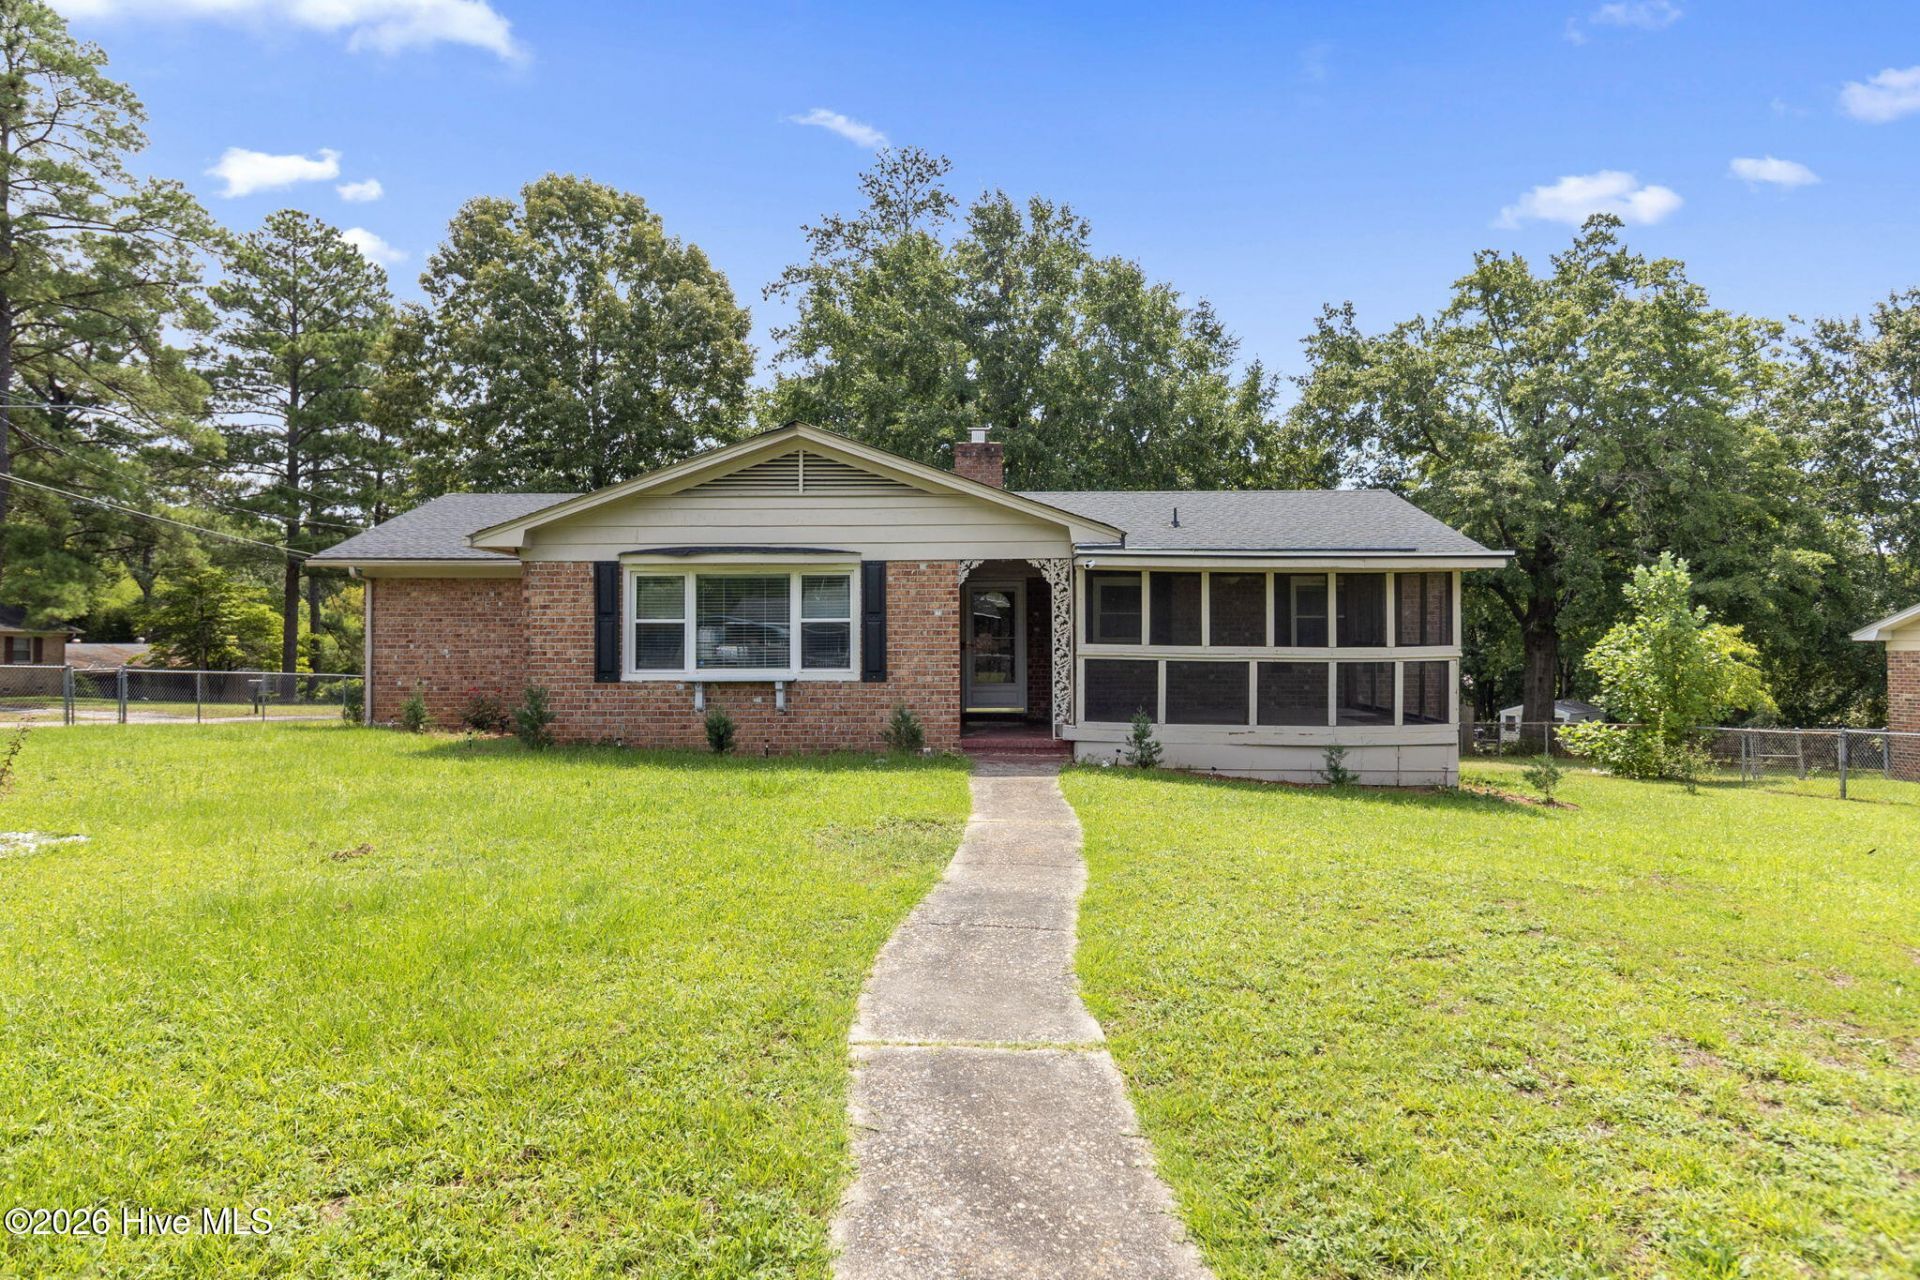
Welcome home to this charming brick-veneer ranch, situated on a fully fenced corner lot in a quiet cul-de-sac! Conveniently located just a short distance from Fort Bragg, shopping, restaurants, and the I-295 bypass. Inside, you'll find three bedrooms, one-and-a-half updated bathrooms, and a versatile bonus room that could serve as a fourth bedroom, home office, or additional living space. Luxury vinyl plank and hardwood flooring flow throughout--no carpet! The spacious kitchen features granite countertops and a beautiful tile backsplash. Additional highlights include updated vanities, a tiled shower, ceiling fans throughout, a carport with extra storage, and a screened-in porch perfect for relaxing or entertaining.
Property Features
Property Type: Residential - Single Family
Cooling: Ceiling Fan(s), Heat Pump
Fenced: Yes
Heating: Heat Pump, Electric
Lot Size: 0.29 Acres
Roof Type: Architectural Shingle
Stories: 1.0
Year Built: 1965
Amenities
Master Downstairs
Ceiling Fan(s)
Walk-in Shower
Blinds/Shades
Feature Descriptions
Appliances: Electric Oven, Built-In Microwave, Dishwasher, Electric Range
Exterior: See Remarks, Brick Veneer
Fencimg: Full, Chain Link, Fenced
Flooring: Laminate, Tile, Hardwood
Lot Dimensions: 0.29
Parcel#: 0409107693000
Parking: Covered, Asphalt
Parking Notes: Covered, Asphalt
Patio/Porch: Enclosed, Screened
Special View Info: See Remarks
Utilities: Sewer Connected, Water Connected, Cable High Speed
Local Schools
High School: Westover
Middle School: Westover
Elementary School: Ponderosa
Listed By / Shown By
Listed By
Agency Name: Coldwell Banker Advantage-Southern Pines
Agency Phone: 910-693-3300
Shown By
Agent Name: Dellmarie Pittman
Agent Phone: (910) 527-6111
Agency Title: Townsend Real Estate

Estimate Your Payment
Estimated Payment
$ 568.94 per month $503.02 Principal & Interest $0.00 Property Tax (data not provided by mls) $65.92 Homeowner's Insurance
354 Summer Hill Road | MLS# 100596959
This single family home located at 354 Summer Hill Road, Fayetteville, NC 28303 is currently listed for sale with an asking price of $226,019. This property was built in 1965 and has 3 bedrooms and 1 full and 1 partial baths with 1519 sq. ft. Summer Hill Road is located in the Cumberland Coun subdivision. Search Cumberland Coun real estate on dpittman.townsendrealestate.com today.