
BEDS3
BATHS2 full
SQUARE FEET2,065
MLS#762693
STATUSActive
PROPERTY TYPEResidential - Single Family
SUBDIVISIONCLIFTON FORGE
Property Description
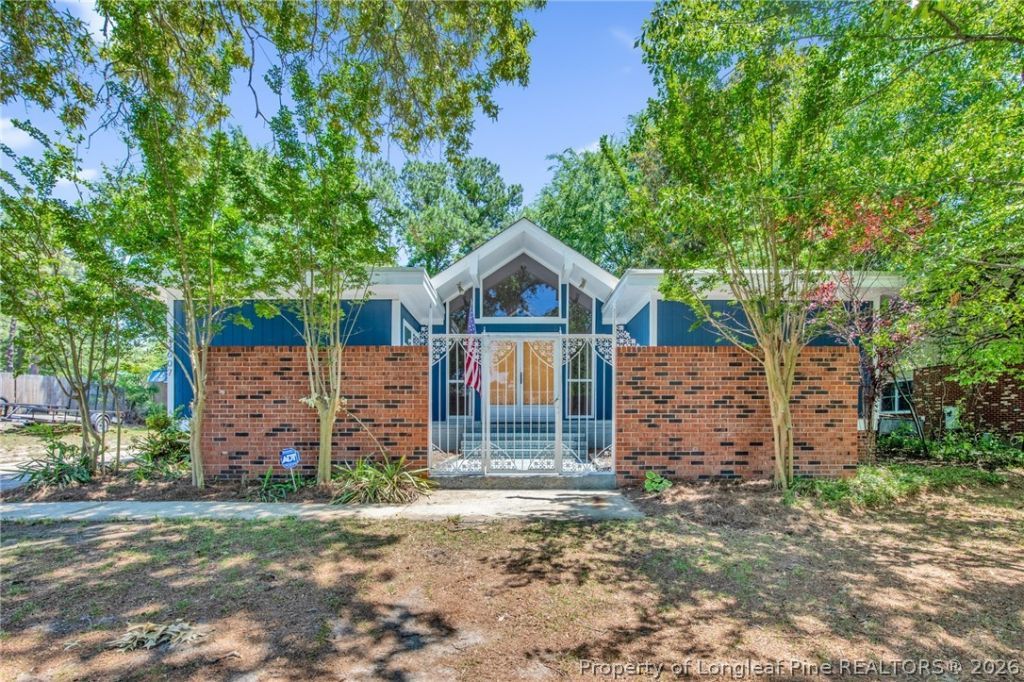
Welcome home to this beautiful ranch style home in Hope Mills offering 3 bedrooms, 2 bath, and an abundance of space & natural light throughout! The huge living room features built-ins and a ceiling fan, creating the perfect space for relaxing or entertaining guests. The spacious kitchen is a dream with tile backsplash, a large pantry, and tons of cabinet space for storage and functionality. This home also offers both a formal dining area and a formal living room, giving you flexible spaces to fit your lifestyle. The primary suite features a large walk-in closet and an updated bath complete with tile flooring, tile shower, and dual vanity. Large windows throughout the home allow for beautiful natural light to pour in. Step outside to enjoy the fenced backyard with a patio area perfect for grilling or entertaining, plus a storage shed for all your extras. HVAC is 2 years old. Roof has limited life-time warranty!
Property Features
Property Type: Residential - Single Family
Basement: Crawl Space
Cooling: Central Air, Electric
Fenced: Yes
Heating: Heat Pump
Home Style: Ranch
Year Built: 1973
Amenities
Ceiling Fan(s)
Cathedral Ceiling(s)
Separate/Formal Dining Room
Entrance Foyer
Primary Downstairs
Storage
Vaulted Ceiling(s)
Walk-In Closet(s)
Fence
Patio
Feature Descriptions
Appliances: Dryer, Dishwasher, Range, Refrigerator, Washer
Exclusions: None
Exterior: Brick Veneer, Frame
Fencimg: Back Yard
Fireplace: None
Flooring: Tile, Vinyl
Formal Dining: Yes
Laundry: Washer Hookup, Dryer Hookup
Lot: 1/4 to 1/2 Acre Lot
Parking: No Garage
Parking Notes: No Garage
Patio/Porch: Covered, Patio, Porch
Sewer: Public Sewer
Water: Public
Local Schools
High School: South View Senior High
Middle School: South View Middle School
Listed By / Shown By
Listed By
Agency Name: COLDWELL BANKER ADVANTAGE - FAYETTEVILLE
Agency Phone: 910-483-5353
Shown By
Agent Name: Dellmarie Pittman
Agent Phone: (910) 527-6111
Agency Title: Townsend Real Estate

Estimate Your Payment
Estimated Payment
$ 742.58 per month $656.54 Principal & Interest $0.00 Property Tax (data not provided by mls) $86.04 Homeowner's Insurance
3607 Frierson Street | MLS# 762693
This single family home located at 3607 Frierson Street, Hope Mills, NC 28348 is currently listed for sale with an asking price of $295,000. This property was built in 1973 and has 3 bedrooms and 2 full baths with 2065 sq. ft. Frierson Street is located in the CLIFTON FORGE subdivision. Search CLIFTON FORGE real estate on dpittman.townsendrealestate.com today.