
BEDS3
BATHS2 full
SQUARE FEET2,204
MLS#770785
STATUSActive
PROPERTY TYPEResidential - Single Family
SUBDIVISIONNORTH HILLS
Property Description
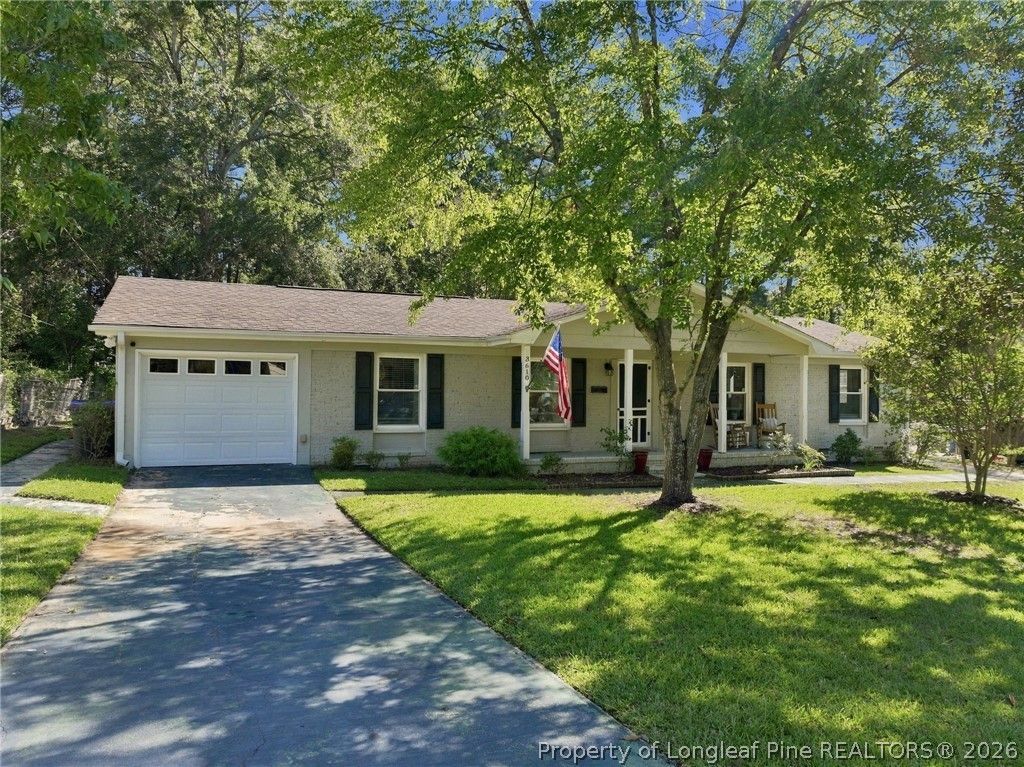
**3.25% VA ASSUMABLE LOAN OPPORTUNITY** Welcome to 3610 Cranbrook Drive! Nestled in an established neighborhood, this well maintained ranch-style home offers the perfect combination of space, comfort, and convenience. With over 2,200 square feet of thoughtfully designed living space, this 3-bedroom, 2-bath home offers the ease of single level living with plenty of room to spread out. In addition to the spacious living areas, you'll find a dedicated office and a versatile flex space that can easily serve as a formal dining room, second living room, or whatever best suits your needs. An attached garage provides everyday convenience, while the detached garage/workshop offers additional space for hobbies, projects, or storage. Step outside to enjoy the peaceful, private backyard, complete with fencing and plenty of room to relax or entertain. Conveniently located near shopping, dining, and everyday amenities, yet tucked away in a mature, established neighborhood, this home truly offers the best of both worlds. Don't miss the opportunity to make it yours!
Property Features
Property Type: Residential - Single Family
Basement: Crawl Space
Cooling: Gas
Fenced: Yes
Fireplaces: 1
Garage: 2 car attached
Home Style: One Story
Lot Size: 0.42 Acres
Stories: 1.0
Year Built: 1970
Amenities
Breakfast Area
Ceiling Fan(s)
Separate/Formal Dining Room
Entrance Foyer
Eat-in Kitchen
Separate/Formal Living Room
Granite Counters
Kitchen/Dining Combo
Primary Downstairs
Walk-In Closet(s)
Window Treatments
Deck
Fence
Porch
Storage
Feature Descriptions
Appliances: Dishwasher, Microwave, Range
Door Features: Storm Door(s)
Exclusions: washer and dryer, kitchen refrigerator, shop tools
Exterior: Brick Veneer, Frame
Fencimg: Yard Fenced
Fireplace: Masonry
Flooring: Carpet, Hardwood, Tile
Formal Dining: Yes
HOA Fee: 0
Laundry: Washer Hookup, Dryer Hookup, In Unit
Lot: 1/4 to 1/2 Acre Lot
Parking: Attached, Detached, Garage
Parking Notes: Attached, Detached, Garage
Patio/Porch: Deck, Front Porch, Porch
Security: Smoke Detector(s)
Sewer: Public Sewer
Water: Public
Window: Blinds
Local Schools
High School: E. E. Smith High
Middle School: Nick Jeralds Middle School
Elementary School: Ferguson-Easley Elementary
Listed By / Shown By
Listed By
Agency Name: CAROLINA SUMMIT GROUP #1
Agency Phone: 910-236-3030
Shown By
Agent Name: Dellmarie Pittman
Agent Phone: (910) 527-6111
Agency Title: Townsend Real Estate

Estimate Your Payment
Estimated Payment
$ 704.82 per month $623.16 Principal & Interest $0.00 Property Tax (data not provided by mls) $81.67 Homeowner's Insurance
3610 Cranbrook Drive | MLS# 770785
This single family home located at 3610 Cranbrook Drive, Fayetteville, NC 28301 is currently listed for sale with an asking price of $279,999. This property was built in 1970 and has 3 bedrooms and 2 full baths with 2204 sq. ft. Cranbrook Drive is located in the NORTH HILLS subdivision. Search NORTH HILLS real estate on dpittman.townsendrealestate.com today.