
BEDS3
BATHS2 full
SQUARE FEET1,512
MLS#771383
STATUSPending
PROPERTY TYPEResidential - Single Family
SUBDIVISIONGOLF ACRES
Property Description
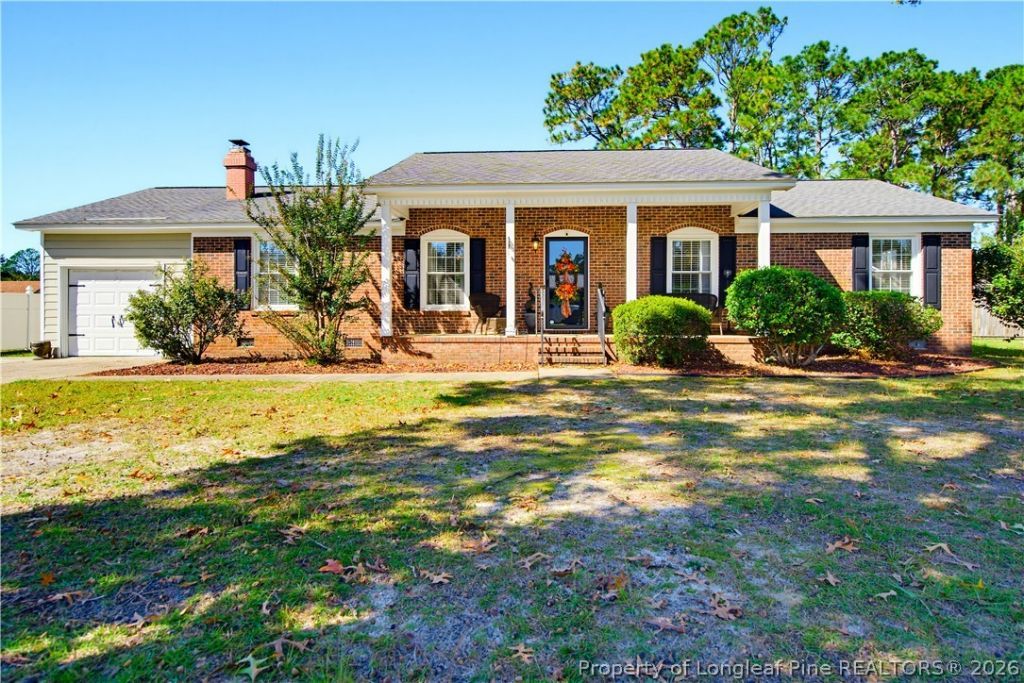
Beautifully maintained and upgraded ranch home in the desirable Golf Acres community, offering an easy, comfortable lifestyle in a move in ready setting. Inside, gorgeous hardwood floors, spacious cabinetry, stainless steel appliances, and like-new carpeting create a warm and inviting atmosphere.The welcoming living area features a beautiful fireplace, perfect for relaxing evenings or gathering with family and friends. Outdoor living shines with a large deck and screened in porch, ideal for morning coffee, al fresco dining, weekend entertaining, or simply enjoying the peaceful surroundings. The fully fenced backyard, framed by classic white privacy fencing, provides a wonderful space for play, pets, gardening, and gatherings. Convenience is at your doorstep, with a walking path to Rockfish Elementary School and nearby parks, baseball fields, the library, and a walking trail all within a short walk. Immaculate, thoughtfully upgraded, and ready for its next owners, this charming ranch home delivers comfortable living, inviting outdoor spaces, and an exceptional location close to everyday amenities
Property Features
Property Type: Residential - Single Family
Basement: Crawl Space
Fenced: Yes
Fireplaces: 1
Garage: 1 car attached
Heating: Heat Pump
Home Style: Ranch
Lot Size: 0.36 Acres
Year Built: 1975
Amenities
Ceiling Fan(s)
Dining Area
Separate/Formal Dining Room
Primary Downstairs
Window Treatments
Fence
Porch
Patio
Feature Descriptions
Appliances: Dryer, Dishwasher, Electric Oven, Microwave, Washer
Community Features: Gutter(s)
Exclusions: all furniture and personal belongings
Exterior: Brick
Fencimg: Privacy
Fireplace: Factory Built
Flooring: Tile, Carpet
Formal Dining: Yes
Laundry: Washer Hookup, Dryer Hookup, Main Level
Lot: 1/4 to 1/2 Acre Lot, Level
Parking: Attached, Garage
Parking Notes: Attached, Garage
Patio/Porch: Rear Porch, Covered, Patio, Porch, Screened
Security: Smoke Detector(s)
Sewer: Public Sewer
Topography: Level
Water: Public
Window: Blinds
Local Schools
High School: South View Senior High
Middle School: Hope Mills Middle School
Listed By / Shown By
Listed By
Agency Name: EVOLVE REALTY
Agency Phone: 910-723-2153
Shown By
Agent Name: Dellmarie Pittman
Agent Phone: (910) 527-6111
Agency Title: Townsend Real Estate

Estimate Your Payment
Estimated Payment
$ 654.46 per month $578.63 Principal & Interest $0.00 Property Tax (data not provided by mls) $75.83 Homeowner's Insurance
3612 Crampton Drive | MLS# 771383
This single family home located at 3612 Crampton Drive, Hope Mills, NC 28348 is currently listed for sale with an asking price of $259,990. This property was built in 1975 and has 3 bedrooms and 2 full baths with 1512 sq. ft. Crampton Drive is located in the GOLF ACRES subdivision. Search GOLF ACRES real estate on dpittman.townsendrealestate.com today.