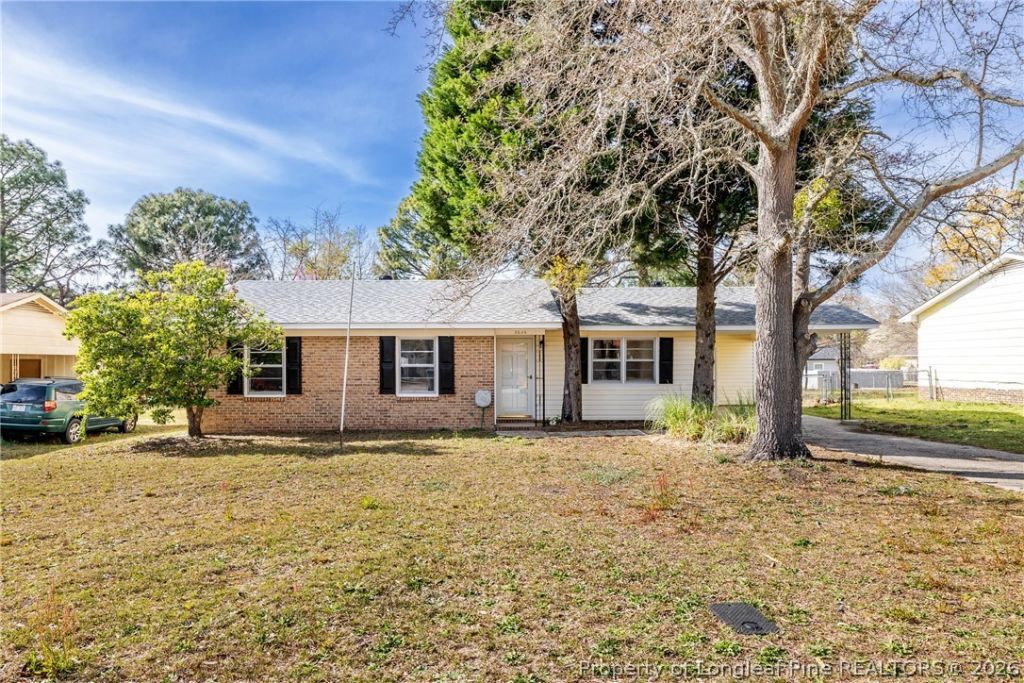

BEDS3
BATHS1 full 1 partial
SQUARE FEET1,100
MLS#766126
STATUSActive
PROPERTY TYPEResidential - Single Family
SUBDIVISIONEAGLEWOOD
Property Description
Welcome to 3636 Metric, a well-maintained 3-bedroom, 1.5-bath home conveniently located in the heart of Hope Mills. This move-in-ready property offers a blend of modern updates and everyday comfort, making it an excellent choice for first-time homebuyers, downsizers, or anyone looking for a home with major improvements already completed. Recent updates include fresh interior paint throughout, newer carpet in the bedrooms, luxury vinyl plank flooring in the living room and hallway, an updated half bath, newer kitchen appliances, a newer roof, and an updated HVAC system, providing both style and peace of mind. The functional floor plan features a bright living area and a kitchen that opens directly to the spacious backyard, creating an ideal space for everyday living and entertaining. Step outside onto the large back deck, perfect for grilling, outdoor dining, or simply enjoying the privacy of your backyard. Located in central Hope Mills, this home is just minutes from shopping, dining, parks, schools, and everyday conveniences. Dont miss the opportunity to make this updated, move-in-ready home your own. Schedule your private showing today!
Property Features
Property Type: Residential - Single Family
Basement: Crawl Space
Fenced: Yes
Heating: Heat Pump
Home Style: Ranch
Year Built: 1977
Amenities
Eat-in Kitchen
Kitchen/Dining Combo
Deck
Fence
Storage
Feature Descriptions
Appliances: Range, Range Hood
Exclusions: none
Exterior: Brick, Vinyl Siding
Fencimg: Yard Fenced
Fireplace: None
Flooring: Carpet, Luxury Vinyl Plank, Tile
Laundry: Washer Hookup, Dryer Hookup, Main Level, In Unit
Lot: < 1/4 Acre
Parking: Attached Carport
Parking Notes: Attached Carport
Patio/Porch: Deck
Sewer: Public Sewer
Water: Public
Local Schools
High School: South View Senior High
Middle School: Hope Mills Middle School
Elementary School: C. Wayne Collier Elementary
Listed By / Shown By
Listed By
Agency Name: REAL BROKER LLC
Agency Phone: (919) 348-2585
Shown By
Agent Name: Dellmarie Pittman
Agent Phone: (910) 527-6111
Agency Title: Townsend Real Estate

Estimate Your Payment
Estimated Payment
$ 466.95 per month $412.84 Principal & Interest $0.00 Property Tax (data not provided by mls) $54.10 Homeowner's Insurance
3636 Metric Drive | MLS# 766126
This single family home located at 3636 Metric Drive, Hope Mills, NC 28348 is currently listed for sale with an asking price of $185,500. This property was built in 1977 and has 3 bedrooms and 1 full and 1 partial baths with 1100 sq. ft. Metric Drive is located in the EAGLEWOOD subdivision. Search EAGLEWOOD real estate on dpittman.townsendrealestate.com today.